Move in to Homesite #455 at Toll Brothers Regency at Folsom Ranch and enjoy refined 55+ active adult living within one of Folsom's most desirable gated communities. This beautifully designed Redding Home Design offers an inviting open-concept layout with expansive living spaces, abundant natural light, and seamless indoor-outdoor living ideal for both entertaining and everyday comfort. The spacious great room flows through multi-stacking glass doors to the desirable luxury outdoor living space, creating an airy and welcoming atmosphere throughout the home. The designer kitchen features a soft contemporary aesthetic with Swiss Coffee cabinetry, satin nickel accents, Biancone quartz countertops, a glossy Paloma Pumice backsplash, and a premium KitchenAid appliance package centered around a large island with breakfast bar and generous pantry space. Genuine Greige luxury vinyl plank flooring extends throughout the main living areas and is complemented by Futura Ivory tile selections in the baths and laundry, creating a warm and cohesive neutral palette throughout the home. The elegant primary suite offers a spacious walk-in closet and spa-inspired bath with dual vanities, a luxe shower with seat, and private water closet, while the secondary bedroom provides comfort and privacy for guests. Residents at Regency enjoy access to an 18,000 sq. ft. private clubhouse featuring resort-style pools, fitness amenities, pickleball and bocce courts, social gatherings, scenic walking trails, and convenient proximity to Folsom's premier shopping, dining, and outdoor recreation.
Closed
$629,000
4252 Dalea Ln, Folsom, CA 95630
2beds
1,563sqft
Single Family Residence
Built in 2025
4,552 Square Feet Lot
$618,900 Zestimate®
$402/sqft
$2,894 Estimated rent
Home value
$618,900
$563,000 - $681,000
$2,894/mo
Zestimate® history
Owner options
List your home for rent
$2,894/mo
Rent Zestimate®
Find your next renter with Zillow Rental Manager. Plus, with online applications, you can quickly screen prospective tenants – for free.
$2,894/mo
Rent Zestimate®
Refinance and save
$4,477/mo
Est. payment
Refinancing to a lower rate could help reduce your monthly payments and save thousands over the life of the loan.
$4,477/mo
Est. payment
Explore your selling options
Work with a Zillow partner agent
Leverage their expertise and Zillow's premium Showcase listings to get your home seen by more buyers.
Get startedList with your own agent
Get your home in front of millions of buyers by listing it on Zillow.
Learn how to do itSell it yourself
Take full control of how buyers see your home on Zillow by listing For Sale by Owner (FSBO).
List your homeWhat's special
Zillow last checked:
Listing updated:
Listed by:
Joe Armstrong DRE #01385614 916-626-7091,
Toll Brothers Real Estate, Inc
Bought with:
Joe Armstrong, DRE #01385614
Toll Brothers Real Estate, Inc
Source: MetroList Services of CA,MLS#: 226064978Originating MLS: MetroList Services, Inc.
Facts & features
Interior
Bedrooms & bathrooms
- Bedrooms: 2
- Bathrooms: 2
- Full bathrooms: 2
Rooms
- Room types: Dining Room, Great Room, Kitchen, Laundry
Primary bedroom
- Features: Walk-In Closet
Primary bathroom
- Features: Shower Stall(s), Double Vanity, Low-Flow Shower(s), Low-Flow Toilet(s)
Dining room
- Features: Breakfast Nook, Other
Kitchen
- Features: Breakfast Area, Pantry Closet, Quartz Counter, Slab Counter, Island w/Sink
Heating
- Central
Cooling
- Central Air
Appliances
- Included: Built-In Electric Oven, Gas Cooktop, Dishwasher, Disposal, Microwave, Plumbed For Ice Maker, Tankless Water Heater, ENERGY STAR Qualified Appliances
- Laundry: Laundry Room, Cabinets, Gas Dryer Hookup, Inside Room
Features
- Flooring: Tile, Luxury Vinyl Plank
- Has fireplace: No
Interior area
- Total interior livable area: 1,563 sqft
Property
Parking
- Total spaces: 2
- Parking features: Private, Attached, Driveway, Gated
- Attached garage spaces: 2
- Has uncovered spaces: Yes
Features
- Levels: One
- Stories: 1
- Has private pool: Yes
- Pool features: In Ground, Community, Indoor, Lap, Other
- Fencing: Wood,Fenced,Gated Driveway/Sidewalks
Lot
- Size: 4,552 Square Feet
- Features: Sprinklers In Front, Close to Clubhouse, Irregular Lot, Street Lights, Landscape Front, Low Maintenance
- Topography: Level,Level
Details
- Parcel number: 07243100120000
- Zoning: Residential
- Special conditions: Standard
Construction
Type & style
- Home type: SingleFamily
- Architectural style: Colonial,Spanish
- Property subtype: Single Family Residence
- Attached to another structure: Yes
Materials
- Stucco, Other
- Foundation: Slab
- Roof: Tile
Condition
- Year built: 2025
Details
- Builder name: Toll Brothers
Utilities & green energy
- Electric: 220 Volts in Laundry
- Sewer: Sewer in Street, Public Sewer
- Water: Public, Water District
- Utilities for property: Cable Available, Public, Sewer Connected, Electric, Internet Available, Natural Gas Connected
Community & HOA
Community
- Features: Gated
- Senior community: Yes
- Subdivision: Folsom Ranch-Regency
HOA
- Has HOA: Yes
- Amenities included: Barbecue, Pool, Clubhouse, Dog Park, Fitness Center, Spa/Hot Tub, Tennis Court(s), Trail(s), Gym
- Services included: Organized Activities, Common Areas, Pool, Recreation Facility, Road, Management
- HOA fee: $285 monthly
Location
- Region: Folsom
Financial & listing details
- Price per square foot: $402/sqft
- Tax assessed value: $348,576
- Price range: $629K - $629K
- Date on market: 10/10/2026
- Road surface type: Asphalt, Paved
Price history
| Date | Event | Price |
|---|---|---|
| 8/14/2026 | Sold | $629,000$402/sqft |
Source: Public Record Report a problem | ||
| 6/3/2026 | Price change | $629,000-3.1%$402/sqft |
Source:  Toll Brothers Inc. Report a problem | ||
| 5/15/2026 | Listed for sale | $649,000$415/sqft |
Source: Toll Brothers Inc. Report a problem | ||
Public tax history
| Year | Property taxes | Tax assessment |
|---|---|---|
| 2026 | -- | $348,576 +147.6% |
| 2025 | $3,884 +21.8% | $140,761 +2% |
| 2024 | $3,188 +68.7% | $138,001 +64.6% |
| 2023 | $1,890 | $83,825 |
Find assessor info on the county website
Neighborhood: 95630
Nearby homes
- $676,0002 bd2 ba1.5k sqft3542 Scenic Pl, Folsom, CA 95630Sold
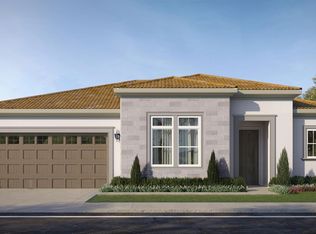
- $635,0002 bd2 ba1.5k sqft4266 Timber Ln, Folsom, CA 95630Sold
- $659,0002 bd2 ba1.5k sqft4227 Dalea Ln, Folsom, CA 95630New Construction
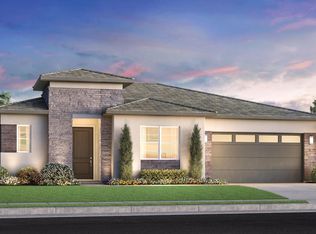
- $685,0002 bd2 ba1.5k sqft4274 Timber Ln, Folsom, CA 95630Sold
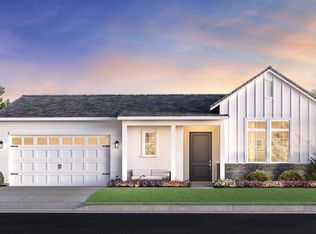
- $659,0002 bd2 ba1.5k sqft3547 Scenic Pl, Folsom, CA 95630Sold
- $649,0002 bd2 ba1.5k sqft4242 Timber Ln, Folsom, CA 95630Sold
- $659,0002 bd2 ba1.5k sqft3572 Edgewood Dr, Folsom, CA 95630Sold
- $933,0002 bd3 ba2.3k sqft4182 Grey Hawk St, Folsom, CA 95630Sold
Nearby schools
GreatSchools rating
- 8/10Mangini Ranch ElementaryGrades: K-5Distance: 0.8 mi
- 9/10Folsom Middle SchoolGrades: 6-8Distance: 3.8 mi
- 1/10Folsom Lake High SchoolGrades: 9-12Distance: 2.8 mi
Get a cash offer in 3 minutes
Find out how much your home could sell for in as little as 3 minutes with a no-obligation cash offer.
Estimated market value
$618,900
Get a cash offer in 3 minutes
Find out how much your home could sell for in as little as 3 minutes with a no-obligation cash offer.
Estimated market value
$618,900
- California
- Sacramento County
- Folsom
- 95630
- 4252 Dalea Ln
