Thoughtfully reimagined from the inside out, this single-story Baldwin Hills residence pairs classic mid-century architecture with curated, contemporary finishes throughout. Wide-plank engineered hardwood flows through an open layout connecting two living spaces, dining room, and kitchen — grounded by two fireplaces. A dedicated dry bar — zellige tile backsplash and wine fridge — carries its own design identity off the living room. The designer kitchen is the home's centerpiece — two-tone cabinetry pairing white with oak cabinets, quartz countertops, tile backsplash, reeded-base island, pot filler, and stainless appliances. The primary suite offers a slatted wood accent wall, walk-in closet, and spa-inspired bath with a dual floating vanity, marble-look countertops, and a tile shower with rain head and frameless glass enclosure. Additional bedrooms are served by a secondary full bath with a warm wood floating vanity, while the powder room makes a statement with bold graphic-print wallpaper, a floating vanity, and vessel sink. Large sliding doors open to a private backyard with a covered patio, lush lawn, and mature landscaping. Owned solar adds year-round efficiency. Minutes from SoFi Stadium, the Forum, USC, and the energy of Downtown Los Angeles.
Sold for $1,525,000
Street View
Listed by: Pacific Sotheby's Int'l Realty • Ever Eternity • Contact: 858-688-4113
Bought with: Aspire Los Angeles
$1,525,000
4252 Don Jose Dr, Los Angeles, CA 90008
3beds
2,240sqft
Single Family Residence
Built in 1960
6,263 Square Feet Lot
$1,525,100 Zestimate®
$681/sqft
$6,781 Estimated rent
Home value
$1,525,100
$1.39M - $1.68M
$6,781/mo
Zestimate® history
Owner options
List your home for rent
$6,781/mo
Rent Zestimate®
Find your next renter with Zillow Rental Manager. Plus, with online applications, you can quickly screen prospective tenants – for free.
$6,781/mo
Rent Zestimate®
Refinance and save
$9,797/mo
Est. payment
Refinancing to a lower rate could help reduce your monthly payments and save thousands over the life of the loan.
$9,797/mo
Est. payment
Explore your selling options
Work with a Zillow partner agent
Leverage their expertise and Zillow's premium Showcase listings to get your home seen by more buyers.
Get startedList with your own agent
Get your home in front of millions of buyers by listing it on Zillow.
Learn how to do itSell it yourself
Take full control of how buyers see your home on Zillow by listing For Sale by Owner (FSBO).
List your homeWhat's special
Mature landscapingReeded-base islandCurated contemporary finishes throughoutClassic mid-century architectureTwo fireplacesQuartz countertopsStainless appliances
Zillow last checked:
Listing updated:
Listed by:
Ever Eternity DRE #01794748 858-688-4113,
Pacific Sotheby's Int'l Realty
Bought with:
Letty Vermeulen Hernandez, DRE #01773473
Aspire Los Angeles
Source: CRMLS,MLS#: PTP2602649 Originating MLS: California Regional MLS (North San Diego County & Pacific Southwest AORs)
Originating MLS: California Regional MLS (North San Diego County & Pacific Southwest AORs)Facts & features
Interior
Bedrooms & bathrooms
- Bedrooms: 3
- Bathrooms: 3
- Full bathrooms: 2
- 1/2 bathrooms: 1
Rooms
- Room types: Kitchen, Laundry, Living Room, Primary Bathroom, Primary Bedroom, Other, Dining Room
Primary bedroom
- Features: Primary Suite
Bathroom
- Features: Dual Sinks, Remodeled, Separate Shower, Tub Shower
Other
- Features: Walk-In Closet(s)
Heating
- Forced Air
Cooling
- Central Air
Appliances
- Included: Dishwasher, Gas Range, Microwave, Refrigerator
- Laundry: Inside, Laundry Room
Features
- Ceiling Fan(s), Dry Bar, Separate/Formal Dining Room, Open Floorplan, Recessed Lighting, Primary Suite, Walk-In Closet(s)
- Has fireplace: Yes
- Fireplace features: Dining Room, Living Room
- Common walls with other units/homes: No Common Walls
Interior area
- Total interior livable area: 2,240 sqft
Property
Parking
- Total spaces: 2
- Parking features: Direct Access, Door-Single, Driveway, Garage
- Attached garage spaces: 2
Features
- Levels: One
- Stories: 1
- Entry location: Front door
- Patio & porch: Concrete, Covered, Porch
- Pool features: None
- Has view: Yes
- View description: None
Lot
- Size: 6,263 Square Feet
- Features: 0-1 Unit/Acre, Back Yard, Lawn, Landscaped, Level, Street Level, Yard
Details
- Parcel number: 5028011008
- Zoning: LAR1
- Special conditions: Standard
Construction
Type & style
- Home type: SingleFamily
- Property subtype: Single Family Residence
Condition
- Updated/Remodeled
- Year built: 1960
Utilities & green energy
- Sewer: Public Sewer
Community & HOA
Community
- Features: Curbs, Suburban, Sidewalks
Location
- Region: Los Angeles
Financial & listing details
- Price per square foot: $681/sqft
- Tax assessed value: $132,813
- Annual tax amount: $1,930
- Date on market: 4/9/2026
- Cumulative days on market: 42 days
- Listing terms: Cash,Conventional,FHA,VA Loan
Price history
| Date | Event | Price |
|---|---|---|
| 6/23/2026 | Sold | $1,525,000-1.5%$681/sqft |
Source:  CRMLS #PTP2602649 Report a problem CRMLS #PTP2602649 Report a problem | ||
| 6/10/2026 | Pending sale | $1,549,000$692/sqft |
Source: CRMLS #PTP2602649 Report a problem | ||
| 5/27/2026 | Contingent | $1,549,000$692/sqft |
Source: CRMLS #PTP2602649 Report a problem | ||
| 5/21/2026 | Price change | $1,549,000-2.9%$692/sqft |
Source: CRMLS #PTP2602649 Report a problem | ||
| 4/9/2026 | Listed for sale | $1,595,000+45%$712/sqft |
Source: CRMLS #PTP2602649 Report a problem | ||
| 1/8/2025 | Sold | $1,100,000-18.5%$491/sqft |
Source: CRMLS #CV24219775 Report a problem | ||
| 12/26/2024 | Pending sale | $1,350,000$603/sqft |
Source: CRMLS #CV24219775 Report a problem | ||
| 11/29/2024 | Price change | $1,350,000-10%$603/sqft |
Source: CRMLS #CV24219775 Report a problem | ||
| 10/28/2024 | Listed for sale | $1,500,000$670/sqft |
Source: CRMLS #CV24219775 Report a problem | ||
Public tax history
| Year | Property taxes | Tax assessment |
|---|---|---|
| 2025 | $1,930 -82% | $132,813 +2% |
| 2024 | $10,707 +0.3% | $130,210 +2% |
| 2023 | $10,680 +0.7% | $127,658 +2% |
| 2022 | $10,608 +0.4% | $125,156 +2% |
| 2021 | $10,571 -0.1% | $122,703 +1% |
| 2020 | $10,581 | $121,446 +2% |
| 2019 | $10,581 +1.5% | $119,066 +2% |
| 2018 | $10,430 | $116,732 +2% |
| 2017 | $10,430 +0.3% | $114,444 +2% |
| 2016 | $10,399 +0.6% | $112,201 +1.5% |
| 2015 | $10,338 +585.2% | $110,517 +2% |
| 2014 | $1,509 | $108,353 +2.5% |
| 2012 | -- | $105,750 +2% |
| 2011 | -- | $103,677 +0.8% |
| 2010 | -- | $102,904 -0.2% |
| 2009 | -- | $103,149 +2% |
| 2008 | -- | $101,127 +2% |
| 2007 | -- | $99,145 +2% |
| 2006 | -- | $97,202 |
| 2005 | -- | $97,202 +4% |
| 2004 | -- | $93,430 +1.9% |
| 2003 | -- | $91,719 +2% |
| 2002 | -- | $89,922 +4% |
| 2000 | -- | $86,432 |
Find assessor info on the county website
Neighborhood: Baldwin Hills
Nearby homes
- $1,533,3003 bd3 ba2.7k sqft4258 Don Jose Dr, Los Angeles, CA 90008Off Market
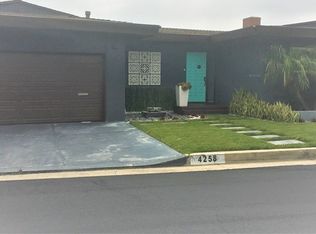
- $16,731-- bd-- ba-- sqft4258 Don Jose Dr, Los Angeles, CA 90008Off Market
- $1,690,1003 bd3 ba2.7k sqft4246 Don Jose Dr, Los Angeles, CA 90008Off Market
- $1,746,0004 bd5 ba2k sqft4506 Don Pablo Pl, Los Angeles, CA 90008Off Market
- $1,528,5003 bd3 ba2.7k sqft4258 Don Jose Dr, Baldwin Hills, CA 90008Off Market
- $1,474,7003 bd2 ba2k sqft4253 Don Jose Dr, Los Angeles, CA 90008Off Market
- $2,146,5003 bd3 ba2.7k sqft4249 Don Jose Dr, Los Angeles, CA 90008Off Market
- $1,322,8003 bd3 ba1.9k sqft4257 Don Jose Dr, Los Angeles, CA 90008Off Market
Nearby schools
GreatSchools rating
- 3/10Hillcrest Drive Elementary SchoolGrades: K-5Distance: 0.5 mi
- 3/10Audubon Middle SchoolGrades: 6-8Distance: 1.6 mi
- 3/10Susan Miller Dorsey Senior High SchoolGrades: 9-12Distance: 1.1 mi
Get a cash offer in 3 minutes
Find out how much your home could sell for in as little as 3 minutes with a no-obligation cash offer.
Estimated market value
$1,525,100
Get a cash offer in 3 minutes
Find out how much your home could sell for in as little as 3 minutes with a no-obligation cash offer.
Estimated market value
$1,525,100
- California
- Los Angeles County
- Los Angeles
- 90008
- Baldwin Hills
- 4252 Don Jose Dr
Nearby cities
Nearby neighborhoods
Nearby zip codes
Other Los Angeles Topics
