Skip main navigation
Off market
  • $860,000

    4252 E Farm Road 64, Fair Grove, MO 65648

    4beds
    6,093sqft
    SingleFamily
    Built in 1996
    1.86 Acres Lot
    $860,000 Zestimate®
    $141/sqft
    $4,489 Estimated rent

    Home value

    $860,000

    $783,000 - $946,000

    $4,489/mo

    Zestimate® history
    Loading
    Loading...

    Owner options

    List your home for rent

    $4,489/mo

    Rent Zestimate®

    Find your next renter with Zillow Rental Manager. Plus, with online applications, you can quickly screen prospective tenants – for free.

    Learn more

    $4,489/mo

    Rent Zestimate®

    Refinance and save

    $5,210/mo

    Est. payment

    Refinancing to a lower rate could help reduce your monthly payments and save thousands over the life of the loan.

    See today's rates

    $5,210/mo

    Est. payment

    Explore your selling options

    Work with a Zillow partner agent

    Leverage their expertise and Zillow's premium Showcase listings to get your home seen by more buyers.

    Get started

    List with your own agent

    Get your home in front of millions of buyers by listing it on Zillow.

    Learn how to do it

    Sell it yourself

    Take full control of how buyers see your home on Zillow by listing For Sale by Owner (FSBO).

    List your home

    What's special

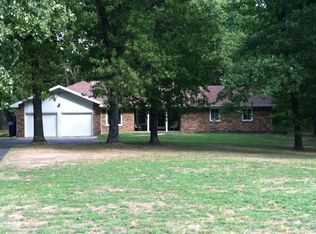
    Located a short walk from Fellows Lake is this gated, 2 story, brick, 4 bed/3.5 bath home on nearly 2 acres with a 54 x 60 Morton Building. This gated grand entrance leads you into the secured estate with mature trees & landscaping. Step inside to a spacious formal living room with fireplace, a wall of windows and semi-vaulted ceilings. It connects with formal dining area. This kitchen is your family's dream with soaring ceilings with skylights, custom cabinetry with under cabinet lighting, center island with cooktop, double ovens and hardwood floors. Entertain in the hearth room with a massive brick wall and see-through fireplace. In the beautiful in-ground pool room are six solar remote control sky lights and 3 walls of double doors that open to the exterior making this a complete indoor/outdoor experience. There are two bedrooms, one full and one half bath, spa room/hot tub and laundry room complete the main level. Ascend the staircase to the second level that features the same beautiful hardwood floors, an area for your library/family room/office with fireplace, built-in bookcases, cabinets & wet bar closet. The soaring ceilings continue into the enormous Master Bedroom Suite with gas fireplace, his & hers walk-in closets, cedar closet, wet bar and sitting area with windows overlooking the pool below. There is a private deck leading off this MBR. Relax in the two person jetted tub next to the cozy fireplace or in the massive walk-in shower. Another set of six-panel french doors leads to a private Guest Suite that includes a very large bedroom w/walk-in closet. It also offers full bath with double sinks and walk-in shower w/steam. A big highlight of this property is the massive 54 x 60 Morton Building with room for MotorHome/RV's, boats, workshop, etc. It has radiant heated floors w/drains, lots of 110 & 220 outlets and office with full bath. This amazing home has so many additional features that you have to see to fully appreciate.

    This property is off market, which means it's not currently listed for sale or rent on Zillow. This may be different from what's available on other websites or public sources.

    Facts & features

    Interior

    Bedrooms & bathrooms
    • Bedrooms: 4
    • Bathrooms: 5
    • Full bathrooms: 4
    • 1/2 bathrooms: 1
    Heating
    • Forced air, Heat pump, Electric, Propane / Butane
    Cooling
    • Central
    Appliances
    • Included: Dishwasher
    • Laundry: Main Level, W/D Hookup
    Features
    • Wet Bar, Cable TV, Security System, Central Vacuum, Sound System, Walk-In Closet(s), Vaulted Ceiling(s), High Ceilings, Laminate Counters, High Speed Internet, Cathedral Ceiling(s), Kitchen/Dining Combo, Wired for Sound, Island, Walk-In Shower, Formal Dining, Other Counters
    • Flooring: Tile, Hardwood, Slate
    • Doors: Storm Door(s)
    • Windows: Double Pane Windows, Skylight(s)
    • Attic: Access Only
    • Has fireplace: Yes
    • Fireplace features: wood stove
    Interior area
    • Structure area source: 0
    • Total interior livable area: 6,093 sqft
    • Finished area below ground: 0.00

    Property

    Parking
    • Total spaces: 3
    • Parking features: Garage - Attached
    Features
    • Patio & porch: Deck, Porch, Covered
    • Exterior features: Brick
    • Pool features: In Ground, Indoor
    • Spa features: Bath
    • Fencing: Privacy, Wood, Full, Wrought Iron
    Lot
    • Size: 1.86 Acres
    • Features: Level, Wooded, Trees, acreage, Landscaping, Mature Timber, Easment/Restrictions, Dead End Road/Street, Sprinklers In Front, Sprinklers In Rear
    Details
    • Additional structures: Workshop, Outbuilding, Machine Shed, RV/Boat Storage
    • Parcel number: 0913300007

    Construction

    Type & style
    • Home type: SingleFamily
    • Architectural style: Traditional
    Materials
    • brick
    • Foundation: Crawl/Raised
    • Roof: Composition
    Condition
    • Year built: 1996

    Utilities & green energy

    • Gas: Propane Tank Leased
    • Sewer: Septic Tank
    • Water: Well - Private
    Green energy
    • Energy efficient items: Thermostat

    Community & HOA

    Community
    • Security: Fire Alarm
    Location
    • Region: Fair Grove

    Financial & listing details

    • Price per square foot: $141/sqft
    • Tax assessed value: $776,400
    • Annual tax amount: $7,749
    • Road surface type: Asphalt, Drive - Concrete, Drive - Asphalt

    Price history

    DateEventPrice
    3/12/2021Sold--
    Source: Agent Provided Report a problem
    2/8/2021Pending sale$650,000$107/sqft
    Source: SOMOMLS as distributed by MLS GRID #60179350 Report a problem
    12/2/2020Price change$650,000+1%$107/sqft
    Source: Keller Williams #60179350 Report a problem
    11/13/2020Price change$643,500-0.2%$106/sqft
    Source: Owner Report a problem
    9/22/2020Price change$644,900-0.8%$106/sqft
    Source: Owner Report a problem
    8/28/2020Listed for sale$649,900$107/sqft
    Source: Murney Associates - Primrose #60148803 Report a problem
    8/25/2020Pending sale$649,900$107/sqft
    Source: Murney Associates - Primrose #60148803 Report a problem
    5/9/2020Price change$649,900-0.7%$107/sqft
    Source: Murney Associates - Primrose #60148803 Report a problem
    3/2/2020Price change$654,400-0.8%$107/sqft
    Source: Murney Associates - Primrose #60148803 Report a problem
    1/30/2020Price change$659,900-0.8%$108/sqft
    Source: Murney Associates - Primrose #60148803 Report a problem
    12/26/2019Price change$664,900-0.6%$109/sqft
    Source: Murney Associates - Primrose #60148803 Report a problem
    12/5/2019Price change$669,000-0.9%$110/sqft
    Source: Murney Associates - Primrose #60148803 Report a problem
    11/12/2019Price change$675,000-2.9%$111/sqft
    Source: Murney Associates - Primrose #60148803 Report a problem
    11/5/2019Listed for sale$695,000+98.6%$114/sqft
    Source: Murney Associates - Primrose #60148803 Report a problem
    10/8/2010Listing removed$349,900$57/sqft
    Source: Murney Associates #1010717 Report a problem
    9/26/2010Price change$349,900-12.5%$57/sqft
    Source: Murney Associates #1010717 Report a problem
    8/22/2010Price change$399,950-11.1%$66/sqft
    Source: Assist 2 Sell #1010717 Report a problem
    6/24/2010Price change$449,900-10%$74/sqft
    Source: Home Sales Inc. Report a problem
    5/14/2010Listed for sale$499,900$82/sqft
    Source: Re/Max House Of Brokers #1008406 Report a problem
    3/23/2010Sold--
    Source: Public Record Report a problem

    Public tax history

    YearProperty taxesTax assessment
    2025$7,749 +6.7%$147,520 +23.1%
    2024$7,265 +18.6%$119,810
    2023$6,125 +22.4%$119,810 +24%
    2022$5,003 +0.4%$96,590
    2021$4,983 +1.6%$96,590 +6.8%
    2020$4,905 +4.1%$90,420 +5.3%
    2018$4,712 +5.7%$85,840 +0.2%
    2017$4,460 $85,710
    2016$4,460 $85,710
    2015$4,460 0%$85,710 +1.7%
    2014$4,460 $84,280 -5.3%
    2012-- $88,950
    2011-- $88,950 +2%
    2010-- $87,240 +0.4%
    2006$2,899 $86,920
    2005$2,899 +3.7%$86,920 +16.3%
    2004$2,796 -3.7%$74,760
    2003$2,902 -1.3%$74,760
    2002$2,941 -1.3%$74,760
    2001$2,980 $74,760
    Find assessor info on the county website

    Neighborhood: 65648

    Nearby schools

    GreatSchools rating
    Schools provided by the listing agent
    • Elementary: Fair Grove
    • Middle: Fair Grove
    • High: Fair Grove

    Source: The MLS. This data may not be complete. We recommend contacting the local school district to confirm school assignments for this home.

    Get pre-qualified for a loan
    At Zillow Home Loans, we can pre-qualify you in as little as 5 minutes with no impact to your credit score.

    An equal housing lender. NMLS #10287.
