Exceptional 3-bedroom, 2-bath residence showcasing designer finishes & thoughtful upgrades! From the moment you enter, attention to detail is unmistakable. Designer fixtures & ceiling fans complement the beautifully curated interior while the open-concept floor plan creates an effortless flow. The kitchen features oversized cabinetry, soft-close drawers, & a full-wall backsplash. A stunning custom pebble accent wall adds distinctive architectural appeal. 2-oversized atrium doors open to a backyard retreat with lush landscaping, low-maintenance turf, travertine flooring, & a built-in BBQ. Additional highlights include a whole-home water softener, laundry room with utility sink & a spacious primary suite with a large walk-in shower & dual vanity. Beautifully designed & truly move-in ready.
For sale
Price cut: $7.5K (10/2)
$627,500
4252 E JOHN Street, Gilbert, AZ 85295
3beds
1,688sqft
Single Family Residence
Built in 2023
5,460 Square Feet Lot
$-- Zestimate®
$372/sqft
$195/mo HOA
What's special
Designer fixturesOpen-concept floor planLush landscapingLow-maintenance turfDesigner finishesFull-wall backsplashLarge walk-in shower
- 36 days
- 483
- 40
Likely to sell faster than
Zillow last checked:
Listing updated:
Listed by:
Debra Lopez 480-599-6231,
Berkshire Hathaway HomeServices Arizona Properties
Source: ARMLS,MLS#: 7073818
Facts & features
Interior
Bedrooms & bathrooms
- Bedrooms: 3
- Bathrooms: 2
- Full bathrooms: 2
Heating
- Heat Pump, ENERGY STAR Qualified Equipment
Cooling
- HVAC SEER Rating, Heat Pump, Central Air, Ceiling Fan(s), ENERGY STAR Qualified Equipment, Programmable Thmstat
Appliances
- Included: Dryer, Washer, Water Softener Owned, Gas Stub for Range, Built-in Microwave, Dishwasher, Disposal, Gas Range, Electric Oven, Gas Cooktop, Built-In Electric Oven
- Laundry: Inside, Gas Dryer Hookup, Engy Star (See Rmks)
Features
- Pantry, High Speed Internet, Granite Counters, Double Vanity, Breakfast Bar, 9+ Flat Ceilings, Kitchen Island, 3/4 Bath Master Bdrm
- Flooring: Carpet, Tile
- Windows: Double Pane Windows, ENERGY STAR Qualified Windows, Vinyl Frame
- Has basement: No
- Has fireplace: No
Interior area
- Total structure area: 1,688
- Total interior livable area: 1,688 sqft
Property
Parking
- Total spaces: 4
- Parking features: Garage Door Opener, Direct Access
- Garage spaces: 2
- Uncovered spaces: 2
Features
- Stories: 1
- Patio & porch: Covered
- Exterior features: Built-in Barbecue
- Spa features: None
- Fencing: Block
Lot
- Size: 5,460 Square Feet
- Features: North/South Exposure, Synthetic Grass Frnt, Synthetic Grass Back, Auto Timer H2O Front, Auto Timer H2O Back
Details
- Parcel number: 31329318
Construction
Type & style
- Home type: SingleFamily
- Architectural style: Ranch
- Property subtype: Single Family Residence
Materials
- Stucco, Wood Frame, Blown Cellulose, Painted
- Roof: Tile
Condition
- Year built: 2023
Details
- Builder name: Fulton
Utilities & green energy
- Sewer: Public Sewer
Community & HOA
Community
- Features: Pool, Playground, Biking/Walking Path
- Subdivision: FULTON HOMES COOLEY STATION PARCELS 9 11 17A 30
HOA
- Has HOA: Yes
- Services included: Maintenance Grounds
- HOA fee: $585 quarterly
- HOA name: Cooley Station HOA
- HOA phone: 480-921-7500
Location
- Region: Gilbert
Financial & listing details
- Price per square foot: $372/sqft
- Tax assessed value: $415,000
- Annual tax amount: $1,652
- Date on market: 9/1/2026
- Cumulative days on market: 36 days
- Listing terms: VA Loan,Cash,Conventional
- Ownership: Fee Simple
Estimated market value
Not available
Estimated sales range
Not available
Not available
Price history
| Date | Event | Price |
|---|---|---|
| 10/2/2026 | Price change | $627,500-1.2%$372/sqft |
Source:  ARMLS #7073818 Report a problem ARMLS #7073818 Report a problem | ||
| 9/19/2026 | Price change | $635,000-1.6%$376/sqft |
Source: ARMLS #7073818 Report a problem | ||
| 9/1/2026 | Listed for sale | $645,000+7.7%$382/sqft |
Source: ARMLS #7073818 Report a problem | ||
| 7/9/2025 | Listing removed | $598,900+0.2%$355/sqft |
Source: ARMLS #6403670 Report a problem | ||
| 10/29/2024 | Sold | $597,650-0.2%$354/sqft |
Source: Public Record Report a problem | ||
| 12/13/2023 | Listing removed | -- |
Source: ARMLS #6403670 Report a problem | ||
| 4/20/2023 | Listing removed | $598,900$355/sqft |
Source: ARMLS #6403670 Report a problem | ||
| 3/17/2023 | Listed for sale | $598,900-1.8%$355/sqft |
Source: ARMLS #6403670 Report a problem | ||
| 9/10/2022 | Price change | $609,900-0.1%$361/sqft |
Source: ARMLS #6403670 Report a problem | ||
| 5/27/2022 | Price change | $610,410+0.8%$362/sqft |
Source: ARMLS #6403670 Report a problem | ||
| 5/20/2022 | Listed for sale | $605,410$359/sqft |
Source: ARMLS #6403670 Report a problem | ||
Public tax history
| Year | Property taxes | Tax assessment |
|---|---|---|
| 2025 | $1,592 +164.4% | $41,500 +246.3% |
| 2024 | $602 -0.3% | $11,985 +103.2% |
| 2023 | $604 -1.3% | $5,899 -45.9% |
| 2022 | $612 -1.5% | $10,905 +4.8% |
| 2021 | $621 | $10,410 +16.4% |
| 2020 | -- | $8,940 |
Find assessor info on the county website
Monthly payment
Est. payment
Payment breakdown
Explore the cost of this home by adjusting the details. Changes won't be saved.Climate risks
Neighborhood: Cooley Station
Nearby schools
Schools provided by the listing agent
- Elementary: Gateway Pointe Elementary
- Middle: Cooley Middle School
- High: Williams Field High School
- District: Higley Unified School District
Source: ARMLS. This data may not be complete. We recommend contacting the local school district to confirm school assignments for this home.
Similar homes
- $685,0004 bd3 ba2.4k sqft2617 S ENTWISTLE Street, Gilbert, AZ 85295For Sale
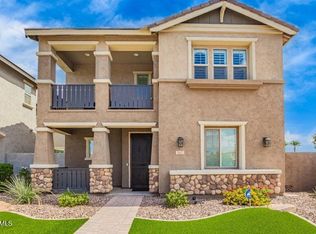 MLS ID #7086388, Shierley Tanardi, eXp Realty. ARMLS
 - $559,0004 bd3 ba2k sqft4133 E BETHENA Street, Gilbert, AZ 85295For Sale
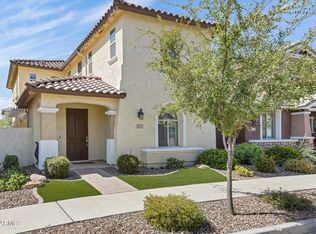 MLS ID #7072003, Christy Saloum, West USA Realty. ARMLS
 - $525,0003 bd3 ba2k sqft2898 S HANSEN Drive, Gilbert, AZ 85295For Sale
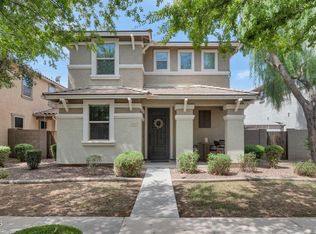 MLS ID #7075778, Joseph Hasselbring, R.O.I. Properties. ARMLS
 - $599,0004 bd2 ba2.3k sqft3718 S SETON Avenue, Gilbert, AZ 85297For Sale
 MLS ID #7060847, Sue Bentley, Bentley & Company Real Estate. ARMLS
