Skip main navigation
Sold for $940,000
  • $940,000

    4252 Falcon Pointe Ct, Loveland, CO 80537

    3beds
    3,996sqft
    Mixed Use
    Built in 2007
    3.59 Acres Lot
    $1,021,300 Zestimate®
    $235/sqft
    $3,166 Estimated rent

    Home value

    $1,021,300

    $960,000 - $1.09M

    $3,166/mo

    Zestimate® history
    Loading
    Loading...

    Owner options

    List your home for rent

    $3,166/mo

    Rent Zestimate®

    Find your next renter with Zillow Rental Manager. Plus, with online applications, you can quickly screen prospective tenants – for free.

    Learn more

    $3,166/mo

    Rent Zestimate®

    Refinance and save

    $5,932/mo

    Est. payment

    Refinancing to a lower rate could help reduce your monthly payments and save thousands over the life of the loan.

    See today's rates

    $5,932/mo

    Est. payment

    Explore your selling options

    Work with a Zillow partner agent

    Leverage their expertise and Zillow's premium Showcase listings to get your home seen by more buyers.

    Get started

    List with your own agent

    Get your home in front of millions of buyers by listing it on Zillow.

    Learn how to do it

    Sell it yourself

    Take full control of how buyers see your home on Zillow by listing For Sale by Owner (FSBO).

    List your home

    What's special

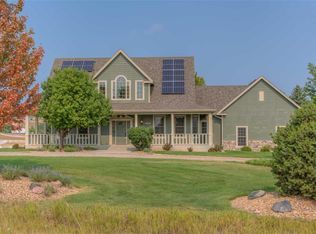
    SHOW STOPPING PROPERTY ON ACREAGE, INCREDIBLE MOUNTAIN VISTAS! Do you crave peace and tranquility and open space to call your own? This lovely home sits on 3.5 acres perched at the base of the foothills in southern Loveland. Property is zoned for horse/agricultural/farm use but is not currently being used this way. This 3 bedroom/2 bathroom open concept home with wrap around porch is perfect for entertaining with incredible views of the front range and open space from almost every vantage. Large primary suite has walk-in closet, 5 piece en suite with soaker tub and double sink vanity, and egress to the large deck for enjoying your morning coffee with the sunrise. Unfinished basement is the entire footprint of house - finish it off and double your square footage! This property give you so much room to enjoy - lush and expansive front yard, fenced side yard for pets, and a vegetable garden! HOA is minimal but includes use of 13 acres of open space with trails and a shared horse arena for residents of the homes at Falcon Pointe. Numerous lakes and reservoirs in very near vicinity, TPC is less than 5 miles away. Don't miss this tranquil retreat just 7 miles from downtown Loveland - this property features all the finest Colorado living has to offer! Other specs: -There is 220v disconnect box under eastern deck, current owners once had plans to install a hot tub but later reconsidered. -ample space for camper, boats, RV parking with 30 amp plug-in station.-washer and dryer are currently in the unfinished basement but the cabinets in mudroom can easily be removed and there are hookups there creating main floor laundry-workshop portion of outbuilding is framed out and insulated, and has a window AC unit. Light switches for all bays are on the inside wall as you come in the door. -sprinkler system for all lawn areas and drip line for trees and shrubs. -kitchen has Tharp Custom CabinetsCheck Supplements in MLS for GIS Map and house floorplan

    Zillow last checked:

    Listing updated:

    Listed by:

    Alex Johnson 303-242-8980,

    Atlas Real Estate Group

    Bought with:

    Non-IRES Agent

    Non-IRES

    Source: IRES as distributed by MLS GRID,MLS#: 995553MLS Logo

    Facts & features

    Interior

    Bedrooms & bathrooms
    • Bedrooms: 3
    • Bathrooms: 2
    • Full bathrooms: 2
    • Main level bathrooms: 2
    Primary bedroom
    • Description: Carpet
    • Features: Tub+Shower Primary, 5 Piece Primary Bath
    • Level: Main
    • Area: 168 Square Feet
    • Dimensions: 14 x 12
    Bedroom 2
    • Description: Carpet
    • Level: Main
    Bedroom 3
    • Description: Carpet
    • Level: Main
    Dining room
    • Description: Hardwood
    • Level: Main
    Family room
    • Description: Hardwood
    • Level: Main
    Kitchen
    • Description: Hardwood
    • Level: Main
    • Area: 144 Square Feet
    • Dimensions: 12 x 12
    Laundry
    • Description: Laminate
    • Level: Basement
    Living room
    • Description: Carpet
    • Level: Main
    Heating
    • Forced Air
    Cooling
    • Ceiling Fan(s)
    Appliances
    • Included: Electric Range, Dishwasher, Refrigerator, Washer, Dryer, Microwave, Disposal
    • Laundry: Washer/Dryer Hookup
    Features
    • Eat-in Kitchen, Separate Dining Room, Open Floorplan, Workshop, Pantry, Natural Woodwork, Walk-In Closet(s), High Ceilings
    • Flooring: Wood
    • Windows: Window Coverings, Bay or Bow Window
    • Basement: Full,Unfinished
    • Has fireplace: Yes
    • Fireplace features: Great Room
    Interior area
    • Total structure area: 2,006
    • Total interior livable area: 3,996 sqft
    • Finished area above ground: 2,006

    Property

    Parking
    • Total spaces: 6
    • Parking features: RV Access/Parking, Heated Garage, Oversized
    • Attached garage spaces: 6
    • Details: Attached
    Features
    • Levels: One
    • Stories: 1
    • Patio & porch: Patio
    • Exterior features: Sprinkler System
    • Fencing: Partial,Other
    • Has view: Yes
    • View description: Hills, Plains View, Panoramic
    Lot
    • Size: 3.59 Acres
    • Features: Cul-De-Sac, Paved
    Details
    • Additional structures: Storage
    • Parcel number: R1620671
    • Zoning: RR2
    • Special conditions: Private Owner
    • Horses can be raised: Yes
    • Horse amenities: Horse(s) Allowed, Zoning Appropriate for 4+ Horses, Arena, Riding Trail

    Construction

    Type & style
    • Home type: SingleFamily
    • Architectural style: Contemporary
    • Property subtype: Mixed Use
    Materials
    • Frame
    • Roof: Composition
    Condition
    • New construction: No
    • Year built: 2007
    Details
    • Builder name: Binder Builder

    Utilities & green energy

    • Electric: Poudre Valley
    • Gas: Xcel
    • Sewer: Septic Tank
    • Water: City
    • Utilities for property: Natural Gas Available, Electricity Available

    Community & HOA

    Community
    • Security: Fire Alarm
    • Subdivision: Falcon Pointe
    HOA
    • Has HOA: Yes
    • Services included: Common Amenities, Utilities
    • HOA fee: $480 annually
    • HOA name: Falcon Pointe HOA
    • HOA phone: 720-383-8708
    Location
    • Region: Loveland

    Financial & listing details

    • Price per square foot: $235/sqft
    • Tax assessed value: $1,011,800
    • Annual tax amount: $3,993
    • Date on market: 9/1/2023
    • Listing terms: Cash,Conventional,FHA,VA Loan,1031 Exchange,USDA Loan
    • Exclusions: Seller's personal belongings
    • Electric utility on property: Yes
    • Road surface type: Asphalt

    Price history

    DateEventPrice
    11/17/2023Sold$940,000-3.6%$235/sqft
    Source: IRES as distributed by MLS GRID #995553 Report a problem
    10/25/2023Pending sale$975,000$244/sqft
    Source: REcolorado as distributed by MLS GRID #2632367 Report a problem
    9/29/2023Listed for sale$975,000$244/sqft
    Source: REcolorado as distributed by MLS GRID #2632367 Report a problem
    9/21/2023Pending sale$975,000$244/sqft
    Source: REcolorado as distributed by MLS GRID #2632367 Report a problem
    9/3/2023Listed for sale$975,000+573.3%$244/sqft
    Source: IRES as distributed by MLS GRID #995553 Report a problem
    12/20/2006Sold$144,800$36/sqft
    Source: Public Record Report a problem

    Public tax history

    YearProperty taxesTax assessment
    2024$5,220 +30.7%$67,791 -1%
    2023$3,993 -2.6%$68,448 +35.2%
    2022$4,098 -5.7%$50,645 -2.8%
    2021$4,345 +1.7%$52,103 -5.7%
    2020$4,271 +20%$55,241 -0.7%
    2019$3,559 $55,627 +27.3%
    2018$3,559 $43,682
    2017$3,559 +16.2%$43,682 -7%
    2016$3,063 -9.3%$46,964 0%
    2015$3,376 +18.9%$46,970 +23%
    2014$2,839 $38,180
    2013-- $38,180 -0.2%
    2012-- $38,260
    2011-- $38,260 -17%
    2010-- $46,070
    2009-- $46,070
    2008-- $46,070
    2007-- $46,070 +13.8%
    2006-- $40,480
    2005-- $40,480 +1.5%
    2004-- $39,880
    Find assessor info on the county website

    Neighborhood: 80537

    Nearby schools

    GreatSchools rating
    Schools provided by the listing agent
    • Elementary: Carrie Martin
    • Middle: Walt Clark
    • High: Thompson Valley

    Source: IRES as distributed by MLS GRID. This data may not be complete. We recommend contacting the local school district to confirm school assignments for this home.

    Get a cash offer in 3 minutes
    Find out how much your home could sell for in as little as 3 minutes with a no-obligation cash offer.
    Estimated market value
    $1,021,300
    Get a cash offer in 3 minutes
    Find out how much your home could sell for in as little as 3 minutes with a no-obligation cash offer.
    Estimated market value
    $1,021,300