Skip main navigation
Off market
  • $3,381,100

    4252 Farmdale Ave, Studio City, CA 91604

    5beds
    3,850sqft
    SingleFamily
    Built in 2015
    6,747 Square Feet Lot
    $3,381,100 Zestimate®
    $878/sqft
    $18,499 Estimated rent

    Home value

    $3,381,100

    $3.11M - $3.65M

    $18,499/mo

    Zestimate® history
    Loading
    Loading...

    Owner options

    List your home for rent

    $18,499/mo

    Rent Zestimate®

    Find your next renter with Zillow Rental Manager. Plus, with online applications, you can quickly screen prospective tenants – for free.

    Learn more

    $18,499/mo

    Rent Zestimate®

    Refinance and save

    $21,710/mo

    Est. payment

    Refinancing to a lower rate could help reduce your monthly payments and save thousands over the life of the loan.

    See today's rates

    $21,710/mo

    Est. payment

    Explore your selling options

    Work with a Zillow partner agent

    Leverage their expertise and Zillow's premium Showcase listings to get your home seen by more buyers.

    Get started

    List with your own agent

    Get your home in front of millions of buyers by listing it on Zillow.

    Learn how to do it

    Sell it yourself

    Take full control of how buyers see your home on Zillow by listing For Sale by Owner (FSBO).

    List your home

    What's special

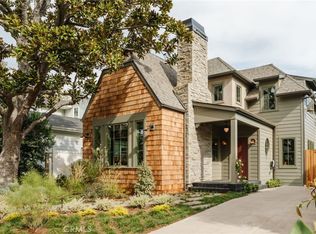
    Your dream Studio City home has arrived! Welcome to 4252 Farmdale Avenue located in a highly sought after family oriented neighborhood known for celebrating Holidays and events together. This newer built Cape Cod home with modern touches offers 3,850 sqft of exquisite living in every way. No detail has been overlooked in the custom interiors, soaring ceilings, designer lighting, and built-ins throughout. Upon entry, step onto rich hardwood flooring, greeted by a spacious formal living room with a beautiful fireplace. The trendy dining room has incredible coffered ceilings and opens to the butler's pantry which connects to the kitchen. The gourmet kitchen boasts an oversized island, beautiful custom cabinetry with under mounted & upper cabinet lighting, and professional grade appliances. The family room hosts floor to ceiling folding doors leading to the covered patio, steps away from outdoor BBQ kitchenette, sparkling pool/spa, and grassy lawn area. Just off of the garage, the main level also includes a mudroom and laundry room. Main floor bedroom with ensuite bathroom can be used as a guest quarters, office, etc. Upstairs, the sumptuous master suite features wainscoting on walls, walk-in closet, and spa-style master bath with two vanities, oversized shower, and soaking tub. Additional 3 bedrooms, generous in size showcase stunning natural light. Located in an unbeatable location, just stroll to the famed Tujunga Village, this is an amazing luxurious must see!

    This property is not currently displayed as for sale or rent on Zillow. This may be different from what's on other websites or public sources.
    Facts & features

    Interior

    Bedrooms & bathrooms
    • Bedrooms: 5
    • Bathrooms: 5
    • Full bathrooms: 4
    • 1/2 bathrooms: 1
    Heating
    • Forced air, Electric, Gas
    Cooling
    • Central
    Appliances
    • Included: Dishwasher, Freezer, Garbage disposal, Microwave, Range / Oven, Refrigerator
    • Laundry: Individual Room, See Remarks
    Features
    • Recessed Lighting, Open Floorplan, Built-in Features, Crown Molding, High Ceilings
    • Has fireplace: Yes
    • Fireplace features: Living Room, See Remarks, Fire Pit
    • Common walls with other units/homes: No Common Walls
    Interior area
    • Total interior livable area: 3,850 sqft

    Property

    Parking
    • Total spaces: 2
    • Parking features: Garage - Attached
    Accessibility
    • Accessibility features: See Remarks
    Features
    • Levels: Two
    • Pool features: Private, See Remarks
    • Spa features: Private
    • Has view: Yes
    • View description: Territorial
    Lot
    • Size: 6,747 Square Feet
    • Features: Back Yard, Landscaped, Yard, Sprinkler System, 0-1 Unit/Acre
    Details
    • Parcel number: 2368018005
    • Special conditions: Standard

    Construction

    Type & style
    • Home type: SingleFamily
    • Architectural style: Conventional
    Condition
    • Updated/Remodeled
    • Year built: 2015

    Utilities & green energy

    • Sewer: Public Sewer
    • Water: See Remarks, Public
    • Utilities for property: See Remarks, Cable Available, Water Connected, Sewer Available, Electricity Connected, Natural Gas Connected

    Community & HOA

    Location
    • Region: Studio City

    Financial & listing details

    • Price per square foot: $878/sqft
    • Tax assessed value: $2,933,388
    • Annual tax amount: $35,418

    Price history

    DateEventPrice
    7/24/2020Sold$2,710,000+4.3%$704/sqft
    Source: CRISNet / SRAR #SR20108261 Report a problem
    7/2/2020Pending sale$2,597,500$675/sqft
    Source: Keller Williams Realty-Studio City #SR20108261 Report a problem
    6/7/2020Listed for sale$2,597,500+9.5%$675/sqft
    Source: Keller Williams Realty-Studio City #SR20108261 Report a problem
    1/15/2016Sold$2,372,500+187.6%$616/sqft
    Source: Public Record Report a problem
    9/12/2014Sold$825,000$214/sqft
    Source: Public Record Report a problem

    Public tax history

    YearProperty taxesTax assessment
    2025$35,418 +1.2%$2,933,388 +2%
    2024$35,009 +2%$2,875,872 +2%
    2023$34,324 +4.9%$2,819,483 +2%
    2022$32,716 +1.2%$2,764,200 +2%
    2021$32,318 -1.4%$2,710,000 +5.5%
    2020$32,768 +5%$2,568,068 +2%
    2019$31,200 +4.6%$2,517,715 +2%
    2018$29,825 $2,468,349 +2%
    2017$29,825 +2.2%$2,419,950 +188.9%
    2016$29,170 +185.3%$837,581 +1.5%
    2015$10,224 +583.6%$825,000 +657.2%
    2014$1,496 $108,953 +2.5%
    2012-- $106,336 +2%
    2011-- $104,252 +0.8%
    2010-- $103,474 -0.2%
    2009-- $103,721 +2%
    2008-- $101,688 +2%
    2007-- $99,695 +2%
    2006-- $97,741
    2005-- $97,741 +4%
    2004-- $93,947 +1.9%
    2003-- $92,227 +2%
    2002-- $90,420 +4%
    2000-- $86,911
    Find assessor info on the county website

    Neighborhood: Studio City

    Nearby schools

    GreatSchools rating
    Schools provided by the listing agent
    • Elementary: Carpenter Charter
    • Middle: Walter Reed
    • District: Los Angeles Unified

    Source: The MLS. This data may not be complete. We recommend contacting the local school district to confirm school assignments for this home.

    Get a cash offer in 3 minutes
    Find out how much your home could sell for in as little as 3 minutes with a no-obligation cash offer.
    Estimated market value
    $3,381,100
    Get a cash offer in 3 minutes
    Find out how much your home could sell for in as little as 3 minutes with a no-obligation cash offer.
    Estimated market value
    $3,381,100