Welcome to premier living in Toll Brothers' Regency at Folsom Ranch, an amazing 55+ gated active adult community. This stunning Caldwell model from the Shasta Collection features an Italian Villa-inspired design with 2,012 sq. ft. of thoughtfully designed space on a desirable 6662 sq. ft. corner lot. Boasting 2 bedrooms, 2.5 bathrooms, and a versatile office/flex area, this home is packed with upscale upgrades including engineered wood flooring, 10' ceilings, 8' doors, and a tankless water heater. The gourmet kitchen shines with JennAir stainless steel appliances, a 6-burner gas rangetop with griddle, built-in refrigerator, upgraded quartz counters, and soft-close cabinetry w/pull out shelves. The private primary suite offers a spa-inspired bath with upgraded marble counter & shower surround, while the secondary bedroom offers a large closet & ensuite bath. The great room open to dining area has the warmth of a cozy fireplace. Enjoy seamless indoor-outdoor living through the 20' multi-slide stacked door with retractable screen. The private backyard oasis offers a water feature, spa, fire table, raised garden beds, and large covered patio. Located near the Resort Clubhouse, enjoy world-class amenitiespools, fitness center, pickleball, bocce, trails, and a vibrant social calendar!
Closed
Tax assessed value
$850,000
4252 Grey Hawk St, Folsom, CA 95630
2beds
2,012sqft
Single Family Residence
Built in 2023
6,660 Square Feet Lot
$844,100 Zestimate®
$422/sqft
$3,527 Estimated rent
Home value
$844,100
$760,000 - $937,000
$3,527/mo
Zestimate® history
Owner options
List your home for rent
$3,527/mo
Rent Zestimate®
Find your next renter with Zillow Rental Manager. Plus, with online applications, you can quickly screen prospective tenants – for free.
$3,527/mo
Rent Zestimate®
Refinance and save
$6,068/mo
Est. payment
Refinancing to a lower rate could help reduce your monthly payments and save thousands over the life of the loan.
$6,068/mo
Est. payment
Explore your selling options
Work with a Zillow partner agent
Leverage their expertise and Zillow's premium Showcase listings to get your home seen by more buyers.
Get startedList with your own agent
Get your home in front of millions of buyers by listing it on Zillow.
Learn how to do itSell it yourself
Take full control of how buyers see your home on Zillow by listing For Sale by Owner (FSBO).
List your homeWhat's special
Cozy fireplaceWater featurePrivate backyard oasisGourmet kitchenPrivate primary suiteRaised garden bedsItalian villa-inspired design
Zillow last checked:
Listing updated:
Listed by:
Deborah Tabar DRE #01893407 916-934-8104,
Windermere Signature Properties El Dorado Hills/Folsom
Bought with:
Deborah Tabar, DRE #01893407
Windermere Signature Properties El Dorado Hills/Folsom
Source: MetroList Services of CA,MLS#: 225073889Originating MLS: MetroList Services, Inc.
Facts & features
Interior
Bedrooms & bathrooms
- Bedrooms: 2
- Bathrooms: 3
- Full bathrooms: 2
- Partial bathrooms: 1
Rooms
- Room types: Bathroom, Great Room, Kitchen, Laundry, Living Room, Office
Primary bedroom
- Features: Ground Floor
Primary bathroom
- Features: Shower Stall(s), Double Vanity, Tile, Marble, Walk-In Closet(s), Window
Dining room
- Features: Bar, Dining/Living Combo
Kitchen
- Features: Breakfast Area, Pantry Cabinet, Quartz Counter, Island w/Sink
Heating
- Central, Fireplace(s), Gas, Natural Gas
Cooling
- Ceiling Fan(s), Central Air
Appliances
- Included: Built-In Electric Oven, Built-In Freezer, Gas Cooktop, Gas Water Heater, Built-In Refrigerator, Range Hood, Dishwasher, Disposal, Microwave, Plumbed For Ice Maker, Tankless Water Heater
- Laundry: Laundry Room, Cabinets, Sink, Electric Dryer Hookup, Inside Room
Features
- Flooring: Carpet, Tile, Wood
- Number of fireplaces: 1
- Fireplace features: Living Room, Gas Log, Gas
Interior area
- Total structure area: 0
- Total interior livable area: 2,012 sqft
Property
Parking
- Total spaces: 2
- Parking features: Attached, Garage Door Opener, Garage Faces Front, Interior Access
- Attached garage spaces: 2
Features
- Has private pool: Yes
- Pool features: Community, Indoor, Lap, Other
- Fencing: Back Yard,Fenced,Wood
Lot
- Size: 6,660 Square Feet
- Features: Auto Sprinkler F&R, Close to Clubhouse, Corner Lot, Private, Curb(s)/Gutter(s), Garden, Shape Regular, Street Lights, Landscape Back, Landscape Front, Low Maintenance
- Topography: Level,Level
Details
- Parcel number: 07241000460000
- Zoning: AG80
- Special conditions: Standard
- Other equipment: Audio/Video Prewired, Water Filter System
Construction
Type & style
- Home type: SingleFamily
- Architectural style: Mediterranean
- Property subtype: Single Family Residence
Materials
- Stucco, Frame, Wood
- Foundation: Slab
- Roof: Tile
Condition
- Year built: 2023
Details
- Builder name: TOLL BROTHERS
Utilities & green energy
- Electric: 220 Volts in Laundry, Photovoltaics Third-Party Owned
- Sewer: Public Sewer
- Water: Meter on Site, Water District, Public
- Utilities for property: Cable Available, Cable Connected, Public, Solar, Electric, Underground Utilities, Internet Available, Natural Gas Connected, Sewer In & Connected
Green energy
- Energy generation: Solar
Community & HOA
Community
- Features: Gated
- Senior community: Yes
- Subdivision: FOLSOM RANCH-REGENCY
HOA
- Has HOA: Yes
- Amenities included: Barbecue, Pool, Clubhouse, Dog Park, Recreation Room, Fitness Center, Spa/Hot Tub, Gym, Other
- Services included: Management, Common Areas, Organized Activities, Pool, Recreation Facility, Road, Maintenance Grounds
- HOA fee: $277 monthly
Location
- Region: Folsom
Financial & listing details
- Price per square foot: $422/sqft
- Tax assessed value: $850,000
- Price range: $850K - $850K
- Date on market: 9/20/2026
- Road surface type: Asphalt, Paved
Price history
| Date | Event | Price |
|---|---|---|
| 7/7/2025 | Sold | $850,000-4%$422/sqft |
Source: MetroList Services of CA #225073889 Report a problem | ||
| 6/21/2025 | Pending sale | $885,000$440/sqft |
Source: MetroList Services of CA #225073889 Report a problem | ||
| 6/12/2025 | Listed for sale | $885,000-4.3%$440/sqft |
Source: MetroList Services of CA #225073889 Report a problem | ||
| 5/28/2025 | Listing removed | $925,000$460/sqft |
Source: MetroList Services of CA #225015982 Report a problem | ||
| 4/6/2025 | Price change | $925,000-0.4%$460/sqft |
Source: MetroList Services of CA #225015982 Report a problem | ||
| 3/22/2025 | Price change | $929,000-3.1%$462/sqft |
Source: MetroList Services of CA #225015982 Report a problem | ||
| 3/14/2025 | Price change | $959,000-1.6%$477/sqft |
Source: MetroList Services of CA #225015982 Report a problem | ||
| 3/6/2025 | Price change | $975,000-1%$485/sqft |
Source: MetroList Services of CA #225015982 Report a problem | ||
| 2/27/2025 | Listed for sale | $985,000+14.8%$490/sqft |
Source: MetroList Services of CA #225015982 Report a problem | ||
| 7/17/2023 | Sold | $858,000$426/sqft |
Source: Public Record Report a problem | ||
Public tax history
| Year | Property taxes | Tax assessment |
|---|---|---|
| 2026 | -- | $850,000 -2.8% |
| 2025 | $12,723 +0.7% | $874,778 +2% |
| 2024 | $12,635 +3.8% | $857,626 +154.5% |
| 2023 | $12,169 +529.7% | $336,978 +303.7% |
| 2022 | $1,932 | $83,467 |
Find assessor info on the county website
Neighborhood: 95630
Nearby homes
- $800,0002 bd3 ba2.1k sqft4248 Grey Hawk St, Folsom, CA 95630Sold
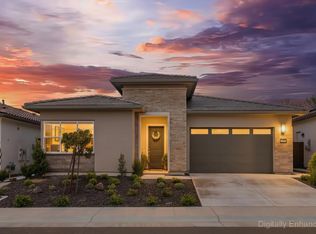
- $633,7002 bd2 ba1.5k sqft4256 Grey Hawk St, Folsom, CA 95630Off Market

- $750,0002 bd2 ba1.8k sqft4244 Grey Hawk St, Folsom, CA 95630Sold
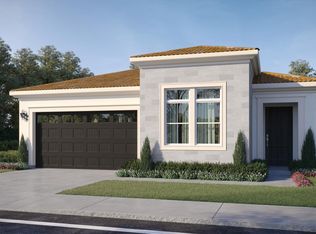
- $742,3002 bd2 ba1.8k sqft4369 Brookview Dr, Folsom, CA 95630Off Market
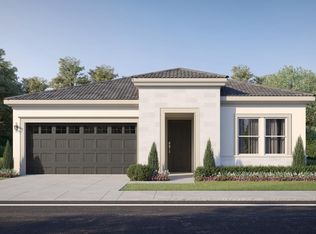
- $1,150,0002 bd3 ba2.4k sqft3620 Quail Run Ct, Folsom, CA 95630Sold
- $696,5002 bd2 ba1.8k sqft4333 Robinwood St, Folsom, CA 95630Off Market
- $573,5002 bd2 ba1.4k sqft4253 Grey Hawk St, Folsom, CA 95630Sold
- $537,5002 bd2 ba1.3k sqft4249 Grey Hawk St, Folsom, CA 95630Sold
Nearby schools
GreatSchools rating
- 8/10Mangini Ranch ElementaryGrades: K-5Distance: 0.8 mi
- 9/10Folsom Middle SchoolGrades: 6-8Distance: 4 mi
- 1/10Folsom Lake High SchoolGrades: 9-12Distance: 2.9 mi
Get a cash offer in 3 minutes
Find out how much your home could sell for in as little as 3 minutes with a no-obligation cash offer.
Estimated market value
$844,100
Get a cash offer in 3 minutes
Find out how much your home could sell for in as little as 3 minutes with a no-obligation cash offer.
Estimated market value
$844,100
- California
- Sacramento County
- Folsom
- 95630
- 4252 Grey Hawk St
