Experience elevated waterfront living at 4252 Harbour Island Lane, a rare opportunity within the exclusive gated Harbour Island community. One of only eight penthouse residences in the community, this exceptional home offers a unique combination of privacy, sophistication, and panoramic harbor living.Situated along Oxnard's scenic main channel, the residence features the added convenience of a Private Elevator providing direct access to the home. As an added benefit, the HOA covers the maintenance of the elevator, offering peace of mind and low-maintenance ownership.One of the home's most desirable features is its expansive south/west-facing balcony overlooking the main canal. This premium orientation captures abundant sunlight throughout the day while providing front row views of the harbor and unforgettable coastal sunsets.Designed for both everyday living and entertaining, the spacious floor plan offers generous living areas, large windows, and seamless indoor and outdoor flow. The bright interiors showcase the beauty of the waterfront setting while creating a warm and inviting atmosphere throughout.Residents enjoy access to a collection of resort-inspired amenities, including a pool, spa, clubhouse, and beautifully maintained grounds, all within a private gated environment. Nearby marina access, waterfront walking paths, dining, shopping, fitness centers, and local beaches further enhance the lifestyle offered by this remarkable location.Combining the exclusivity of one of eight penthouse residences, the convenience of a private elevator, abundant natural light, stunning main channel views, and premier harbor front location, 4252 Harbour Island Lane presents an exceptional opportunity to enjoy refined waterfront living in one of Oxnard's most desirable communities.
For sale
Listed by: Real Brokerage Technologies • David Orozco Acevez • Contact: (805) 407-8417
Price cut: $20K (9/25)
$1,635,000
4252 Harbour Island Ln, Oxnard, CA 93035
2beds
2,663sqft
Condominium
Built in 1988
-- sqft lot
$1,606,900 Zestimate®
$614/sqft
$1,741/mo HOA
What's special
- 83 days
- 409
- 19
Zillow last checked:
Listing updated:
Listed by:
David Orozco Acevez DRE #02239262 (805)407-8417,
Real Brokerage Technologies
Source: CRMLS,MLS#: V1-37132 Originating MLS: California Regional MLS (Ventura & Pasadena-Foothills AORs)
Originating MLS: California Regional MLS (Ventura & Pasadena-Foothills AORs)Facts & features
Interior
Bedrooms & bathrooms
- Bedrooms: 2
- Bathrooms: 3
- Full bathrooms: 2
- 1/2 bathrooms: 1
- Main level bathrooms: 25
- Main level bedrooms: 2
Rooms
- Room types: Bonus Room, Den, Family Room, Foyer, Kitchen, Laundry, Loft, Living Room, Primary Bedroom, Office, Other, Dining Room
Primary bedroom
- Features: Main Level Primary
Bathroom
- Features: Bathtub, Closet, Dual Sinks, Full Bath on Main Level, Separate Shower, Walk-In Shower
Kitchen
- Features: Stone Counters, Remodeled, Updated Kitchen
Other
- Features: Walk-In Closet(s)
Heating
- Central
Cooling
- Central Air
Appliances
- Included: Built-In Range, Double Oven, Dishwasher, Gas Oven, Gas Range, Hot Water Circulator, Microwave, Refrigerator, Range Hood, Water Heater
- Laundry: See Remarks
Features
- Wet Bar, Built-in Features, Balcony, Ceiling Fan(s), Crown Molding, Separate/Formal Dining Room, Elevator, High Ceilings, Open Floorplan, Stone Counters, Storage, Bar, Entrance Foyer, Loft, Main Level Primary, Walk-In Closet(s)
- Flooring: Carpet, Laminate, Tile
- Windows: Skylight(s)
- Has fireplace: Yes
- Fireplace features: Gas Starter, Living Room
- Common walls with other units/homes: No One Above
Interior area
- Total interior livable area: 2,663 sqft
Property
Parking
- Total spaces: 2
- Parking features: Direct Access, Garage, Private
- Attached garage spaces: 2
Accessibility
- Accessibility features: Safe Emergency Egress from Home, Parking
Features
- Levels: One
- Stories: 1
- Patio & porch: Concrete, Balcony
- Exterior features: Awning(s), Balcony, Rain Gutters
- Has private pool: Yes
- Pool features: In Ground, Association
- Has spa: Yes
- Spa features: Association, In Ground
- Fencing: None
- Has view: Yes
- View description: Canal, Harbor, Marina
- Has water view: Yes
- Water view: Canal,Harbor,Marina
- Waterfront features: Ocean Access
Lot
- Features: Sprinklers None
Details
- Parcel number: 1880130225
- Special conditions: Standard
Construction
Type & style
- Home type: Condo
- Architectural style: Mediterranean
- Property subtype: Condominium
- Attached to another structure: Yes
Condition
- Year built: 1988
Utilities & green energy
- Sewer: Public Sewer
- Water: Public
Community & HOA
Community
- Features: Biking, Curbs, Fishing, Sidewalks, Water Sports, Marina
- Subdivision: Harbour Island 1 - 413201
HOA
- Has HOA: Yes
- Amenities included: Call for Rules, Clubhouse, Controlled Access, Maintenance Grounds, Pool, Pets Allowed, Spa/Hot Tub
- Services included: Pest Control
- HOA fee: $1,741 monthly
- HOA name: Harbour Island Condominium Owners Association
- HOA phone: 805-987-8945
Location
- Region: Oxnard
Financial & listing details
- Price per square foot: $614/sqft
- Tax assessed value: $1,855,513
- Date on market: 7/7/2026
- Cumulative days on market: 83 days
- Listing terms: Conventional
Estimated market value
$1,606,900
$1.53M - $1.69M
$5,855/mo
Price history
| Date | Event | Price |
|---|---|---|
| 9/25/2026 | Price change | $1,635,000-1.2%$614/sqft |
Source:  CRMLS #V1-37132 Report a problem CRMLS #V1-37132 Report a problem | ||
| 9/9/2026 | Listed for sale | $1,655,000$621/sqft |
Source: CRMLS #V1-37132 Report a problem | ||
| 8/24/2026 | Contingent | $1,655,000$621/sqft |
Source: CRMLS #V1-37132 Report a problem | ||
| 8/21/2026 | Price change | $1,655,000-1.2%$621/sqft |
Source: CRMLS #V1-37132 Report a problem | ||
| 8/18/2026 | Listed for sale | $1,675,000$629/sqft |
Source: CRMLS #V1-37132 Report a problem | ||
| 8/9/2026 | Contingent | $1,675,000$629/sqft |
Source: CRMLS #V1-37132 Report a problem | ||
| 8/6/2026 | Price change | $1,675,000-4.3%$629/sqft |
Source: CRMLS #V1-37132 Report a problem | ||
| 7/7/2026 | Listed for sale | $1,750,000+0.1%$657/sqft |
Source: CRMLS #V1-37132 Report a problem | ||
| 4/9/2026 | Listing removed | $1,749,000$657/sqft |
Source: eXp Realty #V1-32896 Report a problem | ||
| 3/10/2026 | Price change | $1,749,000-1.5%$657/sqft |
Source:  SBMLS #25-3837 Report a problem SBMLS #25-3837 Report a problem | ||
| 2/12/2026 | Price change | $1,775,000-1.4%$667/sqft |
Source: eXp Realty #V1-32896 Report a problem | ||
| 12/31/2025 | Price change | $1,799,999-1.6%$676/sqft |
Source:  Ojai Valley BOR #224909 Report a problem Ojai Valley BOR #224909 Report a problem | ||
| 11/20/2025 | Price change | $1,830,000-1.1%$687/sqft |
Source: SBMLS #25-3837 Report a problem | ||
| 10/16/2025 | Listed for sale | $1,850,000-1.9%$695/sqft |
Source: SBMLS #25-3837 Report a problem | ||
| 9/2/2025 | Listing removed | $1,884,950-3.3%$708/sqft |
Source:  SDMLS #V1-28524 Report a problem SDMLS #V1-28524 Report a problem | ||
| 6/27/2025 | Listed for sale | $1,949,950+2.6%$732/sqft |
Source: SDMLS #V1-28524 Report a problem | ||
| 10/6/2022 | Sold | $1,900,000-5%$713/sqft |
Source: Public Record Report a problem | ||
| 9/19/2022 | Pending sale | $2,000,000$751/sqft |
Source: CRMLS #V1-14404 Report a problem | ||
| 8/23/2022 | Contingent | $2,000,000$751/sqft |
Source: CRMLS #V1-14404 Report a problem | ||
| 8/19/2022 | Listed for sale | $2,000,000+150%$751/sqft |
Source: CRMLS #V1-14404 Report a problem | ||
| 7/15/2013 | Sold | $800,000-7%$300/sqft |
Source: Public Record Report a problem | ||
| 3/7/2013 | Listed for sale | $860,000+49.6%$323/sqft |
Source: RE/MAX GOLD COAST #13002762 Report a problem | ||
| 10/24/1997 | Sold | $575,000$216/sqft |
Source: Public Record Report a problem | ||
Public tax history
| Year | Property taxes | Tax assessment |
|---|---|---|
| 2026 | -- | $1,855,513 +2% |
| 2025 | $22,735 -2.7% | $1,819,131 -6.1% |
| 2024 | $23,358 | $1,938,000 +2% |
| 2023 | $23,358 +104% | $1,900,000 +105.6% |
| 2022 | $11,451 +0.8% | $924,116 +2% |
| 2021 | $11,363 -1.8% | $905,997 +1% |
| 2020 | $11,568 +2.8% | $896,709 +2% |
| 2019 | $11,252 +1.4% | $879,127 +2% |
| 2018 | $11,099 +5.2% | $861,890 +2% |
| 2017 | $10,550 +3.5% | $844,992 +2% |
| 2016 | $10,193 -1% | $828,424 +1.5% |
| 2015 | $10,297 +1.1% | $815,983 +2% |
| 2014 | $10,188 | $800,000 +18% |
| 2013 | -- | $678,000 +4.5% |
| 2012 | -- | $649,000 -15.8% |
| 2011 | -- | $770,485 +0.5% |
| 2009 | -- | $766,545 +4% |
| 2007 | -- | $736,780 +2% |
| 2006 | -- | $722,334 +2% |
| 2005 | -- | $708,171 +13.3% |
| 2003 | -- | $625,000 +33% |
| 2002 | -- | $470,000 |
| 2001 | $11,324 +3.2% | $470,000 +4.4% |
| 2000 | $10,977 | $450,000 |
Find assessor info on the county website
Monthly payment
Est. payment
Payment breakdown
Explore the cost of this home by adjusting the details. Changes won't be saved.Climate risks
Neighborhood: Channel Islands
Nearby schools
Schools provided by the listing agent
- Elementary: Christa McAuliffe
Source: CRMLS. This data may not be complete. We recommend contacting the local school district to confirm school assignments for this home.
- $1,566,4002 bd2 ba1.9k sqft4240 Harbour Island Ln, Oxnard, CA 93035Off Market

- $1,317,1002 bd2 ba2.1k sqft4242 Harbour Island Ln, Oxnard, CA 93035Off Market

- $1,456,2002 bd2 ba2.1k sqft4244 Harbour Island Ln, Oxnard, CA 93035Off Market
- $1,183,9002 bd2 ba1.9k sqft4246 Harbour Island Ln, Oxnard, CA 93035Off Market
Similar homes
- $1,299,0002 bd2 ba2.1k sqft1808 Emerald Isle Way, Oxnard, CA 93035For Sale
 MLS ID #V1-37450, Ann Howarth, RE/MAX Gold Coast-Beach Office. CRMLS
 - $1,395,0003 bd2 ba2k sqft1560 Seabridge Ln, Oxnard, CA 93035For Sale
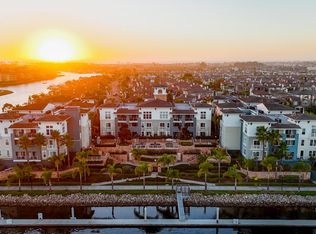 MLS ID #V1-38117, Garry Eberhardt, LIV Sotheby's International Realty. CRMLS
 - $1,475,0004 bd3 ba2.1k sqft2010 Kingsbridge Way, Oxnard, CA 93035For Sale
 MLS ID #V1-38546, Theresa Robledo, Diamond Realty. CRMLS
 - $1,150,0002 bd2 ba1.7k sqft4008 Tradewinds Dr, Oxnard, CA 93035For Sale
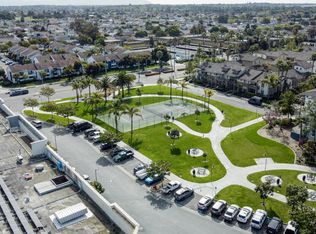 MLS ID #V1-38877, Garry Eberhardt, LIV Sotheby's International Realty. CRMLS
