Pride of ownership shines throughout this 4 bedroom, 3 bathroom home with a rare 3-car garage featuring a tandem third stall currently used as a workshop. With its 7-foot wide doors and 16' x 14' size, the tandem easily accommodates a vehicle while still offering exceptional storage space.
Inside, the home is filled with thoughtful updates and high-quality finishes. All new Andersen windows and patio doors, a top-of-the-line roof, and updated mechanicals ensure peace of mind for years to come. The open kitchen has been beautifully remodeled with quartz countertops, a large center island, stainless steel appliances, and cabinets with pull-out drawers. A custom laundry chute in the main-level bathroom adds a touch of convenience, while the solid oak floors in the upstairs living spaces elevate the home’s warmth and charm.
Upstairs you’ll find 4 spacious bedrooms on one level, each with generous closets—some with built-in organizers. The primary suite includes a private bath with Bluetooth capabilities. A built-in buffet enhances the dining room, making it a perfect space for entertaining.
Step outside to a large deck that overlooks a serene, private backyard framed with mature trees and tasteful landscaping—a true retreat.
The lower level offers even more living space with a family room featuring custom built-ins, a versatile flex room currently used as a workout area, and a beautifully finished ¾ bath. A mudroom area by the garage entry and expansive under-stair storage (tall enough to nearly stand in!) add to the functionality.
This home has been meticulously maintained from top to bottom, offering timeless updates and move-in ready ease. Simply unpack and enjoy
Closed
$465,000
4252 Heritage Dr, Vadnais Heights, MN 55127
4beds
2,201sqft
Single Family Residence
Built in 1980
9,583 Square Feet Lot
$475,900 Zestimate®
$211/sqft
$2,939 Estimated rent
Home value
$475,900
$428,000 - $528,000
$2,939/mo
Zestimate® history
Owner options
List your home for rent
$2,939/mo
Rent Zestimate®
Find your next renter with Zillow Rental Manager. Plus, with online applications, you can quickly screen prospective tenants – for free.
$2,939/mo
Rent Zestimate®
Refinance and save
$3,032/mo
Est. payment
Refinancing to a lower rate could help reduce your monthly payments and save thousands over the life of the loan.
$3,032/mo
Est. payment
Explore your selling options
Work with a Zillow partner agent
Leverage their expertise and Zillow's premium Showcase listings to get your home seen by more buyers.
Get startedList with your own agent
Get your home in front of millions of buyers by listing it on Zillow.
Learn how to do itSell it yourself
Take full control of how buyers see your home on Zillow by listing For Sale by Owner (FSBO).
List your homeWhat's special
Zillow last checked:
Listing updated:
Listed by:
Jaime Klobucar 612-730-2358,
Real Broker, LLC
Bought with:
Krystal Queen-Sullivan
Coldwell Banker Realty
Source: NorthstarMLS as distributed by MLS GRID,MLS#: 6791510
Facts & features
Interior
Bedrooms & bathrooms
- Bedrooms: 4
- Bathrooms: 3
- Full bathrooms: 1
- 3/4 bathrooms: 2
Bedroom
- Level: Main
- Area: 238 Square Feet
- Dimensions: 17x14
Bedroom 2
- Level: Main
- Area: 154 Square Feet
- Dimensions: 14x11
Bedroom 3
- Level: Main
- Area: 169 Square Feet
- Dimensions: 13x13
Bedroom 4
- Level: Main
- Area: 144 Square Feet
- Dimensions: 12x12
Deck
- Level: Main
- Area: 240 Square Feet
- Dimensions: 20x12
Dining room
- Level: Main
- Area: 132 Square Feet
- Dimensions: 12x11
Family room
- Level: Lower
- Area: 210 Square Feet
- Dimensions: 15x14
Flex room
- Level: Lower
- Area: 90 Square Feet
- Dimensions: 10x9
Foyer
- Level: Main
- Area: 42 Square Feet
- Dimensions: 7x6
Kitchen
- Level: Main
- Area: 121 Square Feet
- Dimensions: 11x11
Living room
- Level: Main
- Area: 256 Square Feet
- Dimensions: 16x16
Mud room
- Level: Lower
- Area: 30 Square Feet
- Dimensions: 6x5
Heating
- Forced Air, Fireplace(s)
Cooling
- Central Air
Appliances
- Included: Dishwasher, Dryer, Exhaust Fan, Gas Water Heater, Microwave, Range, Refrigerator, Stainless Steel Appliance(s), Washer, Water Softener Owned
- Laundry: Lower Level, Laundry Room
Features
- Basement: Daylight,Finished,Full,Storage Space,Sump Basket,Tile Shower
- Number of fireplaces: 1
- Fireplace features: Family Room
Interior area
- Total structure area: 2,201
- Total interior livable area: 2,201 sqft
- Finished area above ground: 1,596
- Finished area below ground: 605
Property
Parking
- Total spaces: 3
- Parking features: Attached, Asphalt, Storage, Tandem Garage, Tuckunder Garage
- Attached garage spaces: 3
Accessibility
- Accessibility features: None
Features
- Levels: Multi/Split
- Patio & porch: Deck
- Fencing: Chain Link,Partial
Lot
- Size: 9,583 Square Feet
- Dimensions: 80 x 120
- Features: Tree Coverage - Medium
Details
- Foundation area: 605
- Parcel number: 213022320096
- Zoning description: Residential-Single Family
Construction
Type & style
- Home type: SingleFamily
- Property subtype: Single Family Residence
Materials
- Roof: Age 8 Years or Less
Condition
- New construction: No
- Year built: 1980
Utilities & green energy
- Electric: Circuit Breakers
- Gas: Natural Gas
- Sewer: City Sewer/Connected
- Water: City Water/Connected
Community & HOA
Community
- Subdivision: Dokmo Add
HOA
- Has HOA: No
Location
- Region: Vadnais Heights
Financial & listing details
- Price per square foot: $211/sqft
- Tax assessed value: $404,700
- Annual tax amount: $5,308
- Date on market: 9/25/2025
- Cumulative days on market: 92 days
Price history
| Date | Event | Price |
|---|---|---|
| 1/16/2026 | Sold | $465,000+1.1%$211/sqft |
Source:  NorthstarMLS as distributed by MLS GRID #6791510 Report a problem NorthstarMLS as distributed by MLS GRID #6791510 Report a problem | ||
| 12/27/2025 | Pending sale | $459,900$209/sqft |
Source: NorthstarMLS as distributed by MLS GRID #6791510 Report a problem | ||
| 9/26/2025 | Listed for sale | $459,900$209/sqft |
Source: NorthstarMLS as distributed by MLS GRID #6791510 Report a problem | ||
Public tax history
| Year | Property taxes | Tax assessment |
|---|---|---|
| 2025 | $5,308 +4.5% | $404,700 +4.8% |
| 2024 | $5,080 +5.7% | $386,200 -0.5% |
| 2023 | $4,808 +19.4% | $388,000 +4.2% |
| 2022 | $4,026 +3.9% | $372,500 +24.3% |
| 2021 | $3,876 -3.5% | $299,700 +0.5% |
| 2020 | $4,016 +31.8% | $298,100 +15.9% |
| 2019 | $3,046 | $257,300 |
| 2018 | $3,046 -1.4% | $257,300 +5.1% |
| 2017 | $3,088 | $244,700 |
| 2016 | $3,088 +12.5% | -- |
| 2015 | $2,744 -6.3% | $206,300 |
| 2014 | $2,928 -6.2% | -- |
| 2013 | $3,120 +0.3% | -- |
| 2012 | $3,112 +2.5% | -- |
| 2011 | $3,036 | -- |
| 2010 | -- | -- |
| 2009 | $2,632 +3.2% | -- |
| 2008 | $2,550 +25.4% | -- |
| 2007 | $2,034 +0.3% | -- |
| 2006 | $2,028 +0.5% | -- |
| 2005 | $2,018 +6.3% | -- |
| 2004 | $1,898 +9.1% | -- |
| 2003 | $1,740 +17.6% | -- |
| 2002 | $1,480 -12.3% | -- |
| 2001 | $1,688 +9.8% | -- |
| 2000 | $1,538 | -- |
Find assessor info on the county website
Neighborhood: 55127
Nearby homes
- $397,0003 bd1 ba1.6k sqft4260 Heritage Dr, Vadnais Heights, MN 55127Off Market
- $385,4003 bd2 ba1.6k sqft4244 Heritage Dr, Vadnais Heights, MN 55127Off Market
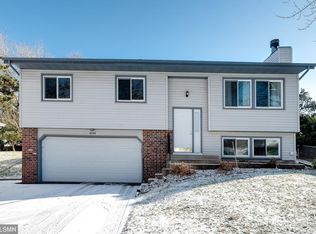
- $290,6003 bd2 ba1.5k sqft4253 Thornhill Ln, Vadnais Heights, MN 55127Off Market
- $257,8002 bd1 ba1.4k sqft4251 Thornhill Ln, Vadnais Heights, MN 55127Off Market
- $276,8003 bd1 ba1.5k sqft4257 Thornhill Ln, Vadnais Heights, MN 55127Off Market
- $301,9003 bd2 ba1.5k sqft4245 Thornhill Ln, Vadnais Heights, MN 55127Off Market
- $295,0003 bd2 ba1.4k sqft4259 Thornhill Ln, Vadnais Heights, MN 55127Off Market
- $394,1003 bd2 ba1.7k sqft4236 Heritage Dr, Vadnais Heights, MN 55127Off Market
Nearby schools
GreatSchools rating
- 8/10Vadnais Heights Elementary SchoolGrades: PK-5Distance: 1.2 mi
- NACentral Area Learning CenterGrades: 6-8Distance: 2.9 mi
- NAWhite Bear Lake Area High SchoolGrades: 9-12Distance: 3.1 mi
Get a cash offer in 3 minutes
Find out how much your home could sell for in as little as 3 minutes with a no-obligation cash offer.
Estimated market value
$475,900
Get a cash offer in 3 minutes
Find out how much your home could sell for in as little as 3 minutes with a no-obligation cash offer.
Estimated market value
$475,900
- Minnesota
- Ramsey County
- Vadnais Heights
- 55127
- 4252 Heritage Dr
Nearby cities
Nearby zip codes
Other Vadnais Heights Topics
