Skip main navigation
Closed
  • $480,000

    4252 Higdon Dr, Murfreesboro, TN 37128

    4beds
    2,945sqft
    Single Family Residence, Residential
    Built in 1990
    0.62 Acres Lot
    $479,300 Zestimate®
    $163/sqft
    $3,020 Estimated rent

    Home value

    $479,300

    $451,000 - $513,000

    $3,020/mo

    Zestimate® history
    Loading
    Loading...

    Owner options

    List your home for rent

    $3,020/mo

    Rent Zestimate®

    Find your next renter with Zillow Rental Manager. Plus, with online applications, you can quickly screen prospective tenants – for free.

    Learn more

    $3,020/mo

    Rent Zestimate®

    Refinance and save

    $2,769/mo

    Est. payment

    Refinancing to a lower rate could help reduce your monthly payments and save thousands over the life of the loan.

    See today's rates

    $2,769/mo

    Est. payment

    Explore your selling options

    Work with a Zillow partner agent

    Leverage their expertise and Zillow's premium Showcase listings to get your home seen by more buyers.

    Get started

    List with your own agent

    Get your home in front of millions of buyers by listing it on Zillow.

    Learn how to do it

    Sell it yourself

    Take full control of how buyers see your home on Zillow by listing For Sale by Owner (FSBO).

    List your home

    What's special

    Expansive hobby roomDedicated storm shelterWell-designed layoutEncapsulated crawl space
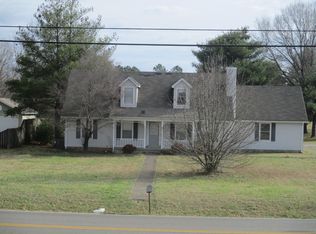
    Welcome to 4252 Higdon Drive, a remarkable property offering the ideal combination of comfort and versatility. Nestled on a generous 1/2-acre lot, this home provides a serene living experience free from city taxes. Enjoy the peaceful ambiance from the charming front and back screened porches, perfect for unwinding any time of day. The interior features a well-designed layout with two bedrooms conveniently located on the main floor and two additional bedrooms upstairs, accommodating family and guests with ease. Newly installed luxury vinyl plank (LVP) flooring on the main level adds a modern touch and ease of maintenance. The expansive hobby room caters to creative endeavors or can serve as a flexible space for various needs. A walkout attic offers extra storage or potential for customization, while a dedicated storm shelter ensures safety during inclement weather. The encapsulated crawl space enhances energy efficiency and indoor air quality. The detached garage presents an exciting opportunity with space for a potential mother-in-law suite or a well-equipped workshop. Additional features include a weather station and a separate storage building, adding to the property's practicality. Enjoy the freedom of no HOA restrictions, allowing you to personalize your space to your liking. With its combination of comfort, safety, and room for expansion, 4252 Higdon Drive is more than just a house; it's a place to call home. Embrace a tranquil lifestyle with all the conveniences you desire in this exceptional property.

    Zillow last checked:

    Listing updated:

    Listing Provided by:

    Mary Katherine (MK) Hughes 615-788-1932,

    Epique Realty

    Bought with:

    Bobby Smith, 289384

    Compass

    Source: RealTracs MLS as distributed by MLS GRID,MLS#: 2898885MLS Logo

    Facts & features

    Interior

    Bedrooms & bathrooms
    • Bedrooms: 4
    • Bathrooms: 3
    • Full bathrooms: 3
    • Main level bedrooms: 2
    Heating
    • Central
    Cooling
    • Central Air
    Appliances
    • Included: Electric Oven, Built-In Electric Range, Dishwasher, Disposal, Microwave, Refrigerator
    • Laundry: Electric Dryer Hookup, Washer Hookup
    Features
    • Bookcases, Built-in Features, Ceiling Fan(s), Extra Closets, Pantry, Walk-In Closet(s)
    • Flooring: Carpet, Laminate
    • Basement: Crawl Space
    • Has fireplace: No
    Interior area
    • Total structure area: 2,945
    • Total interior livable area: 2,945 sqft
    • Finished area above ground: 2,945

    Property

    Parking
    • Total spaces: 12
    • Parking features: Detached, Driveway
    • Garage spaces: 3
    • Carport spaces: 1
    • Covered spaces: 4
    • Uncovered spaces: 8
    Features
    • Levels: Two
    • Stories: 2
    • Patio & porch: Patio, Deck, Screened
    • Fencing: Back Yard
    Lot
    • Size: 0.62 Acres
    • Dimensions: 97.17 x 239.1 IRR
    • Features: Private
    Details
    • Parcel number: 100L C 00300 R0060110
    • Special conditions: Standard

    Construction

    Type & style
    • Home type: SingleFamily
    • Architectural style: Cape Cod
    • Property subtype: Single Family Residence, Residential
    Materials
    • Aluminum Siding
    • Roof: Shingle
    Condition
    • New construction: No
    • Year built: 1990

    Utilities & green energy

    • Sewer: Septic Tank
    • Water: Public
    • Utilities for property: Water Available

    Community & neighborhood

    Location
    • Region: Murfreesboro
    • Subdivision: Parkway Est

    Price history

    DateEventPrice
    7/21/2025Sold$480,000-3.8%$163/sqft
    Source: RealTracs MLS as distributed by MLS GRID #2898885 Report a problem
    6/17/2025Pending sale$499,000$169/sqft
    Source: RealTracs MLS as distributed by MLS GRID #2898885 Report a problem
    6/13/2025Price change$499,000-1.6%$169/sqft
    Source: RealTracs MLS as distributed by MLS GRID #2898885 Report a problem
    6/1/2025Listed for sale$507,000+178.7%$172/sqft
    Source: RealTracs MLS as distributed by MLS GRID #2898885 Report a problem
    9/13/2012Sold$181,900-4.2%$62/sqft
    Source: RealTracs MLS as distributed by MLS GRID #1376605 Report a problem
    7/27/2012Price change$189,900-2.6%$64/sqft
    Source: Reliant Realty #1376605 Report a problem
    7/6/2012Listed for sale$194,900+14.6%$66/sqft
    Source: Reliant Realty #1376605 Report a problem
    7/7/2004Sold$170,000+19.7%$58/sqft
    Source: Public Record Report a problem
    3/23/1999Sold$142,000$48/sqft
    Source: Public Record Report a problem

    Public tax history

    YearProperty taxesTax assessment
    2025$1,919 $102,275
    2024$1,919 +0.3%$102,275 +0.3%
    2023$1,913 +16.1%$101,975
    2022$1,648 -1.4%$101,975 +35.4%
    2021$1,672 $75,325
    2020$1,672 +5.8%$75,325
    2019$1,581 $75,325
    2018$1,581 -2.4%$75,325 +24.6%
    2017$1,620 $60,450
    2016$1,620 +32%$60,450 +32%
    2015$1,227 $45,800 +8.2%
    2013$1,227 +17.4%$42,325
    2012$1,045 +2.6%$42,325 +2.4%
    2011$1,019 $41,325
    2010$1,019 -0.5%$41,325 -1.5%
    2008$1,024 $41,950
    2007$1,024 -0.4%$41,950 -0.4%
    2006$1,028 -0.8%$42,125 +13.9%
    2005$1,036 $36,999
    2004$1,036 $36,999
    2002$1,036 $36,999 -1.7%
    2001-- $37,658 -73.1%
    2000-- $140,200

    Find assessor info on the county website

    Neighborhood: 37128

    Nearby schools

    GreatSchools rating
    Schools provided by the listing agent
    • Elementary: Rockvale Elementary
    • Middle: Rock Springs Middle School
    • High: Rockvale High School

    Source: RealTracs MLS as distributed by MLS GRID. This data may not be complete. We recommend contacting the local school district to confirm school assignments for this home.

    Get a cash offer in 3 minutes
    Find out how much your home could sell for in as little as 3 minutes with a no-obligation cash offer.
    Estimated market value
    $479,300
    Get a cash offer in 3 minutes
    Find out how much your home could sell for in as little as 3 minutes with a no-obligation cash offer.
    Estimated market value
    $479,300