Skip main navigation
Off market
  • $319,400

    4252 James St, North Richland Hills, TX 76180

    2beds
    1,520sqft
    Townhouse
    Built in 2025
    -- sqft lot
    $319,400 Zestimate®
    $210/sqft
    $2,481 Estimated rent

    Home value

    $319,400

    $303,000 - $335,000

    $2,481/mo

    Zestimate® history
    Loading
    Loading...

    Owner options

    List your home for rent

    $2,481/mo

    Rent Zestimate®

    Find your next renter with Zillow Rental Manager. Plus, with online applications, you can quickly screen prospective tenants – for free.

    Learn more

    $2,481/mo

    Rent Zestimate®

    Refinance and save

    $2,196/mo

    Est. payment

    Refinancing to a lower rate could help reduce your monthly payments and save thousands over the life of the loan.

    See today's rates

    $2,196/mo

    Est. payment

    Explore your selling options

    Work with a Zillow partner agent

    Leverage their expertise and Zillow's premium Showcase listings to get your home seen by more buyers.

    Get started

    List with your own agent

    Get your home in front of millions of buyers by listing it on Zillow.

    Learn how to do it

    Sell it yourself

    Take full control of how buyers see your home on Zillow by listing For Sale by Owner (FSBO).

    List your home

    What's special

    Second-floor loftStainless steel appliancesFloods of natural lightResilient wood-look plank flooringQuartz countertopsVaulted ceilingsHigh-end tile finishes

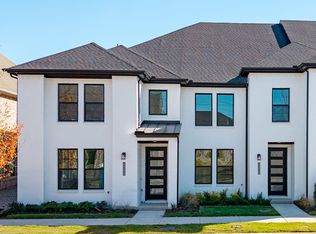
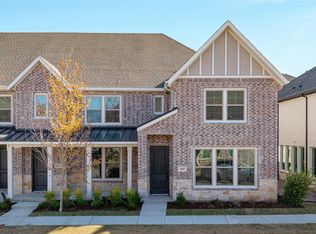
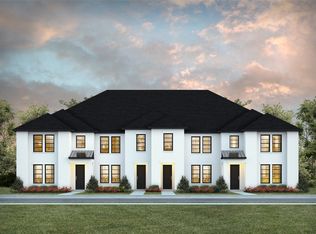
    Enjoy abundant living in this open-concept home featuring vaulted ceilings and floods of natural light. The second-floor loft offers open railing with views of the double-story living room, creating a spacious and inviting atmosphere. Luxury finishes include resilient wood-look plank flooring on the first floor, a gourmet kitchen with shaker-style cabinetry, stainless steel appliances vented to the outside, under-cabinet lighting, quartz countertops, and high-end tile finishes throughout. Storage is plentiful, with two walk-in closets in the owner's suite and a walk-in closet in the secondary bedroom. Located just steps from the community pool and planned restaurants and shops, this home combines style, functionality, and convenience.

    This property is not currently displayed as for sale or rent on Zillow. This may be different from what's on other websites or public sources.

    Zillow last checked:

    Listing updated:

    Source: CB Jeni HomesMLS Logo

    Facts & features

    Interior

    Bedrooms & bathrooms
    • Bedrooms: 2
    • Bathrooms: 3
    • Full bathrooms: 2
    • 1/2 bathrooms: 1
    Interior area
    • Total interior livable area: 1,520 sqft

    Property

    Parking
    • Total spaces: 2
    • Parking features: Garage
    • Garage spaces: 2
    Features
    • Levels: 2.0
    • Stories: 2
    Details
    • Parcel number: 42850841

    Construction

    Type & style
    • Home type: Townhouse
    • Property subtype: Townhouse
    Condition
    • New Construction,Under Construction
    • New construction: Yes
    • Year built: 2025
    Details
    • Builder name: CB JENI Homes

    Community & HOA

    Community
    • Subdivision: City Point
    Location
    • Region: North Richland Hills

    Financial & listing details

    • Price per square foot: $210/sqft
    • Date on market: 8/4/2025

    Price history

    DateEventPrice
    11/10/2025Listing removed$324,990$214/sqft
    Source: CB Jeni Homes Report a problem
    10/14/2025Price change$324,990-1.5%$214/sqft
    Source: NTREIS #21021476 Report a problem
    10/11/2025Price change$329,990-1.5%$217/sqft
    Source: NTREIS #21021476 Report a problem
    10/5/2025Price change$334,990-1.5%$220/sqft
    Source: NTREIS #21021476 Report a problem
    9/15/2025Price change$339,990+0.2%$224/sqft
    Source: CB Jeni Homes Report a problem
    9/13/2025Price change$339,330-1.5%$223/sqft
    Source: NTREIS #21021476 Report a problem
    8/4/2025Listed for sale$344,330$227/sqft
    Source: NTREIS #21021476 Report a problem

    Public tax history

    Tax history is unavailable.

    Neighborhood: 76180

    Nearby schools

    GreatSchools rating
    Schools provided by the MLS
    • Elementary: Binion Elementary
    • Middle: Richland Middle
    • High: Birdville High
    • District: Birdville ISD

    Source: CB Jeni Homes. This data may not be complete. We recommend contacting the local school district to confirm school assignments for this home.

    Get a cash offer in 3 minutes
    Find out how much your home could sell for in as little as 3 minutes with a no-obligation cash offer.
    Estimated market value
    $319,400
    Get a cash offer in 3 minutes
    Find out how much your home could sell for in as little as 3 minutes with a no-obligation cash offer.
    Estimated market value
    $319,400