Skip main navigation
Off market
  • Tax assessed value
    $38,536

    4252 Linden Tree Ln, Glenview, IL 60026

    4beds
    2,287sqft
    Condo
    Built in 2005
    -- sqft lot
    $-- Zestimate®
    $17/sqft
    $-- Estimated rent

    Home value

    Not available

    Estimated sales range

    Not available

    Not available

    Zestimate® history
    Loading
    Loading...

    Owner options

    List your home for rent

    Find your next renter with Zillow Rental Manager. Plus, with online applications, you can quickly screen prospective tenants – for free.

    Learn more
    Refinance and save

    $592/mo

    Est. payment

    Refinancing to a lower rate could help reduce your monthly payments and save thousands over the life of the loan.

    See today's rates

    $592/mo

    Est. payment

    Explore your selling options

    Work with a Zillow partner agent

    Leverage their expertise and Zillow's premium Showcase listings to get your home seen by more buyers.

    Get started

    List with your own agent

    Get your home in front of millions of buyers by listing it on Zillow.

    Learn how to do it

    Sell it yourself

    Take full control of how buyers see your home on Zillow by listing For Sale by Owner (FSBO).

    List your home

    What's special

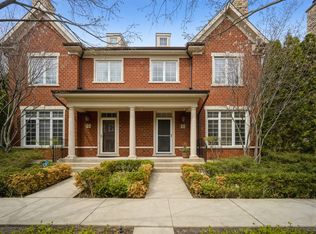
    Imagine coming home to a private lane that was inspired by elegant streets around the world and English manor home architecture. Welcome to Linden Tree Lane! The moment you drive onto this beautifully landscaped and tree-lined street, the cares of the day will be washed away. Enjoy the convenience of this maintenance free community in a duplex that lives like a single family home. The 2-story entry welcomes you into the spacious living room with a fire place and large windows providing abundant natural light. The adjoining dining room with a bay window is perfect for holiday gatherings. The well appointed kitchen with gorgeous cabinets and breakfast bar, opens to the cozy family room, creating an easy flow for everyday living as well as entertaining. The main level also includes a half bath, laundry room, entry to the 2 car attached garage as well as a sliding door to a private patio- the perfect spot for a morning cup of coffee or evening glass of wine. Upstairs you'll find the primary bedroom suite with vaulted ceilings, a large walk-in closet and spa-like bathroom with soaking tub and separate shower. Two additional bedrooms, a full bath and a loft area complete this level. The full basement with high ceilings and over-sized windows adds more living space with a large rec room, a 4th bedroom with a cedar lined closet, and a full bath. This home provides a perfect blend of space for social gatherings as well as for private retreats. Convenient location near restaurants, top rated schools and Glenview's new Ice Center! This is the perfect place to Live, Work & Play!

    This property is not currently displayed as for sale or rent on Zillow. This may be different from what's on other websites or public sources.

    Facts & features

    Interior

    Bedrooms & bathrooms
    • Bedrooms: 4
    • Bathrooms: 4
    • Full bathrooms: 3
    • 1/2 bathrooms: 1
    Heating
    • Gas
    Cooling
    • Central
    Appliances
    • Included: Dishwasher, Dryer, Microwave, Refrigerator, Washer
    Features
    • Flooring: Tile, Carpet, Hardwood
    • Basement: Finished
    • Has fireplace: Yes
    Interior area
    • Total interior livable area: 2,287 sqft

    Property

    Parking
    • Total spaces: 2
    • Parking features: Garage - Attached
    Features
    • Exterior features: Brick
    Lot
    • Size: 2,644 Square Feet
    Details
    • Parcel number: 04291003410000

    Construction

    Type & style
    • Home type: Condo
    Materials
    • Roof: Asphalt
    Condition
    • Year built: 2005

    Utilities & green energy

    • Sewer: Sewer-Public

    Community & HOA

    HOA
    • Has HOA: Yes
    • HOA fee: $365 monthly
    Location
    • Region: Glenview

    Financial & listing details

    • Price per square foot: $17/sqft
    • Tax assessed value: $38,536
    • Annual tax amount: $7,070

    Price history

    DateEventPrice
    12/3/2020Sold$440,000-2.2%$192/sqft
    Source: MRED as distributed by MLS GRID #10860939 Report a problem
    11/2/2020Pending sale$450,000$197/sqft
    Source: Baird & Warner #10860939 Report a problem
    10/25/2020Listed for sale$450,000$197/sqft
    Source: Baird & Warner #10860939 Report a problem
    10/25/2020Pending sale$450,000$197/sqft
    Source: Baird & Warner #10860939 Report a problem
    10/8/2020Price change$450,000-5.3%$197/sqft
    Source: Baird & Warner #10860939 Report a problem
    9/24/2020Listed for sale$475,000-14.9%$208/sqft
    Source: Baird & Warner #10860939 Report a problem
    1/25/2006Sold$558,000$244/sqft
    Source: Agent Provided Report a problem

    Public tax history

    YearProperty taxesTax assessment
    2014$7,070 +2.6%$38,536
    2013$6,892 -4.2%$38,536 -10.4%
    2012$7,194 +6.1%$43,007
    2011$6,782 +0.8%$43,007
    2010$6,727 -1.9%$43,007 -19.5%
    2009$6,854 +15.1%$53,426 -7%
    2008$5,955 +9.2%$57,447
    2007$5,456 +8.7%$57,447 +40.5%
    2006$5,017 +103.8%$40,881 +104.7%
    2005$2,462 $19,971
    Find assessor info on the county website

    Neighborhood: 60026

    Nearby schools

    GreatSchools rating
    Schools provided by the listing agent
    • Elementary: Henry Winkelman Elementary Schoo
    • Middle: Field School
    • High: Glenbrook South High School

    Source: The MLS. This data may not be complete. We recommend contacting the local school district to confirm school assignments for this home.