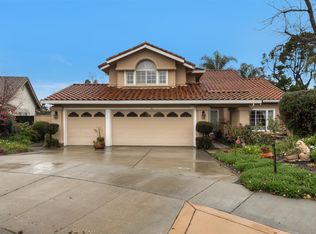
Nestled in the foothills of Evergreen in a highly desired neighborhood. This executive corner-lot home sits on a quiet cul-de-sac and offers one of the neighborhoods largest floor plans. 5 bedrooms and 3 bathrooms across 3,458 sq. ft. residence features soaring ceilings, a 3-car garage, and a seamless blend of hardwood and brand new plush carpeting upstairs. The chefs kitchen impresses with white shaker cabinets, quartzite countertops and stainless steel appliances, opening to the spacious family room. Formal living and dining rooms with vaulted ceilings create an inviting atmosphere for entertaining. The enclosed patio serves as an entertainers paradise with wood-planked ceilings, ceiling mounted heaters, wood-burning fireplace accented by custom stacked stone, outdoor TVs, built-in BBQs and gas burners. The expansive 8,000 sq. ft. lot provides room for basketball, pickle ball, or extra parking. A coveted ground-floor bedroom with full bath is perfect for guests or an office, and the oversized fifth bedroom offers flexibility as a bonus room, playroom, or gym. Located directly across the street from Montgomery Hill Park walking trail. Close to parks, Evergreen Community Center, Evergreen Valley College, and top Evergreen schools. This is a rare opportunity not to be missed!
Sold for $3,150,000
$3,150,000
4252 Merlot Ct, San Jose, CA 95135
5beds
3,458sqft
Single Family Residence, Residential
Built in 1994
8,000 Square Feet Lot
$3,082,900 Zestimate®
$911/sqft
$6,790 Estimated rent
Home value
$3,082,900
$2.84M - $3.36M
$6,790/mo
Zestimate® history
Owner options
List your home for rent
$6,790/mo
Rent Zestimate®
Find your next renter with Zillow Rental Manager. Plus, with online applications, you can quickly screen prospective tenants – for free.
$6,790/mo
Rent Zestimate®
Refinance and save
$20,352/mo
Est. payment
Refinancing to a lower rate could help reduce your monthly payments and save thousands over the life of the loan.
$20,352/mo
Est. payment
Explore your selling options
Work with a Zillow partner agent
Leverage their expertise and Zillow's premium Showcase listings to get your home seen by more buyers.
Get startedList with your own agent
Get your home in front of millions of buyers by listing it on Zillow.
Learn how to do itSell it yourself
Take full control of how buyers see your home on Zillow by listing For Sale by Owner (FSBO).
List your homeWhat's special
Wood-burning fireplaceOversized fifth bedroomQuiet cul-de-sacSoaring ceilingsStainless steel appliancesWhite shaker cabinetsQuartzite countertops
Zillow last checked:
Listing updated:
Listed by:
Alan Wang 01380385 408-313-4352,
KW Elevate 408-818-8886
Bought with:
Maryann Ernst, 01758548
KW Advisors
Source: MLSListings Inc,MLS#: ML82017185
Facts & features
Interior
Bedrooms & bathrooms
- Bedrooms: 5
- Bathrooms: 3
- Full bathrooms: 3
Bedroom
- Features: GroundFloorBedroom
Bathroom
- Features: FullonGroundFloor
Dining room
- Features: DiningAreainLivingRoom
Family room
- Features: SeparateFamilyRoom
Heating
- Central Forced Air
Cooling
- Central Air, Zoned, Whole House Fan
Appliances
- Laundry: Inside
Features
- Flooring: Carpet, Hardwood, Other, Tile
- Number of fireplaces: 2
- Fireplace features: Family Room, Gas Starter, Outside
Interior area
- Total structure area: 3,458
- Total interior livable area: 3,458 sqft
Property
Parking
- Total spaces: 3
- Parking features: Attached
- Attached garage spaces: 3
Features
- Stories: 2
Lot
- Size: 8,000 Square Feet
Details
- Parcel number: 66042016
- Zoning: R1
- Special conditions: Standard
Construction
Type & style
- Home type: SingleFamily
- Property subtype: Single Family Residence, Residential
Materials
- Foundation: Slab
- Roof: Tile
Condition
- New construction: No
- Year built: 1994
Utilities & green energy
- Gas: PublicUtilities
- Sewer: Public Sewer
- Water: Public
- Utilities for property: Public Utilities, Water Public
Community & HOA
Location
- Region: San Jose
Financial & listing details
- Price per square foot: $911/sqft
- Tax assessed value: $1,365,183
- Annual tax amount: $19,575
- Date on market: 8/12/2025
- Listing agreement: ExclusiveRightToSell
Price history
| Date | Event | Price |
|---|---|---|
| 9/10/2025 | Sold | $3,150,000+5.1%$911/sqft |
Source:  MLSListings Inc #ML82017185 Report a problem MLSListings Inc #ML82017185 Report a problem | ||
| 8/22/2025 | Pending sale | $2,998,000$867/sqft |
Source: MLSListings Inc #ML82017185 Report a problem | ||
| 8/12/2025 | Listed for sale | $2,998,000+230.9%$867/sqft |
Source: MLSListings Inc #ML82017185 Report a problem | ||
| 1/5/2001 | Sold | $906,000+103.6%$262/sqft |
Source: Public Record Report a problem | ||
| 2/25/1994 | Sold | $445,000$129/sqft |
Source: Public Record Report a problem | ||
Public tax history
| Year | Property taxes | Tax assessment |
|---|---|---|
| 2025 | $19,575 +1.8% | $1,365,183 +2% |
| 2024 | $19,226 +1.1% | $1,338,415 +2% |
| 2023 | $19,023 +0.6% | $1,312,172 +2% |
| 2022 | $18,916 +2.2% | $1,286,444 +2% |
| 2021 | $18,508 +4.8% | $1,261,221 +1% |
| 2020 | $17,668 | $1,248,290 +2% |
| 2019 | $17,668 +3.5% | $1,223,815 +2% |
| 2018 | $17,063 | $1,199,820 +2% |
| 2017 | $17,063 +1.6% | $1,176,295 +2% |
| 2016 | $16,791 +4.5% | $1,153,232 +1.5% |
| 2015 | $16,074 +11.2% | $1,135,910 +2% |
| 2014 | $14,456 | $1,113,660 +0.5% |
| 2013 | -- | $1,108,628 +13.8% |
| 2012 | -- | $974,000 -2.5% |
| 2011 | -- | $999,000 -2.3% |
| 2010 | -- | $1,022,000 -3.6% |
| 2009 | -- | $1,060,131 +2% |
| 2008 | -- | $1,039,345 +2% |
| 2007 | -- | $1,018,967 +2% |
| 2006 | -- | $998,989 +2% |
| 2005 | -- | $979,402 +2% |
| 2004 | -- | $960,199 +4.8% |
| 2003 | -- | $916,400 +9% |
| 2002 | -- | $840,800 +67.5% |
| 2001 | -- | $501,951 |
Find assessor info on the county website
Neighborhood: Evergreen
Nearby homes
- $2,610,3004 bd3 ba2.6k sqft4222 Merlot Ct, San Jose, CA 95135Off Market
- $2,856,7005 bd3 ba3.4k sqft3151 Falls Creek Dr, San Jose, CA 95135Off Market
- $2,099,6004 bd2 ba2k sqft3140 Linkfield Way, San Jose, CA 95135Off Market
- $2,671,5004 bd3 ba3.1k sqft3155 Falls Creek Dr, San Jose, CA 95135Off Market
- $2,088,7004 bd2 ba2.2k sqft4235 Merlot Ct, San Jose, CA 95135Off Market
- $2,012,0004 bd2 ba1.8k sqft3134 Linkfield Way, San Jose, CA 95135Off Market
- $1,822,2004 bd2 ba1.9k sqft3146 Linkfield Way, San Jose, CA 95135Off Market
- $2,848,9004 bd3 ba2.8k sqft4245 Merlot Ct, San Jose, CA 95135Off Market
Nearby schools
GreatSchools rating
- 9/10Evergreen Elementary SchoolGrades: K-6Distance: 0.7 mi
- 8/10Chaboya Middle SchoolGrades: 7-8Distance: 0.6 mi
- 10/10Evergreen Valley High SchoolGrades: 9-12Distance: 1.4 mi
Schools provided by the listing agent
- Elementary: EvergreenElementary_1
- Middle: ChaboyaMiddle
- High: EvergreenValleyHigh
- District: EvergreenElementary
Source: MLSListings Inc. This data may not be complete. We recommend contacting the local school district to confirm school assignments for this home.
Get a cash offer in 3 minutes
Find out how much your home could sell for in as little as 3 minutes with a no-obligation cash offer.
Estimated market value
$3,082,900
Get a cash offer in 3 minutes
Find out how much your home could sell for in as little as 3 minutes with a no-obligation cash offer.
Estimated market value
$3,082,900
- California
- Santa Clara County
- San Jose
- 95135
- Evergreen
- 4252 Merlot Ct
Nearby cities
Nearby neighborhoods
Nearby zip codes
Other San Jose Topics
