Skip main navigation
Closed
  • $655,000

    4252 N Bernard St, Chicago, IL 60618

    4beds
    1,826sqft
    Single Family Residence
    Built in 1898
    3,125 Square Feet Lot
    $663,700 Zestimate®
    $359/sqft
    $3,805 Estimated rent

    Home value

    $663,700

    $604,000 - $730,000

    $3,805/mo

    Zestimate® history
    Loading
    Loading...

    Owner options

    List your home for rent

    $3,805/mo

    Rent Zestimate®

    Find your next renter with Zillow Rental Manager. Plus, with online applications, you can quickly screen prospective tenants – for free.

    Learn more

    $3,805/mo

    Rent Zestimate®

    Refinance and save

    $4,585/mo

    Est. payment

    Refinancing to a lower rate could help reduce your monthly payments and save thousands over the life of the loan.

    See today's rates

    $4,585/mo

    Est. payment

    Explore your selling options

    Work with a Zillow partner agent

    Leverage their expertise and Zillow's premium Showcase listings to get your home seen by more buyers.

    Get started

    List with your own agent

    Get your home in front of millions of buyers by listing it on Zillow.

    Learn how to do it

    Sell it yourself

    Take full control of how buyers see your home on Zillow by listing For Sale by Owner (FSBO).

    List your home

    What's special

    High ceilingsFully fenced backyardCoffee barQuartz countertopsWhite cabinetryWarm accent lightingDark maple flooring
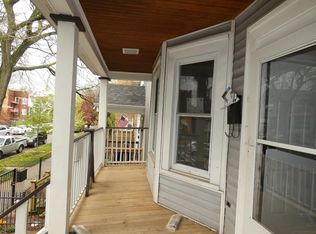
    Welcome home to this beautifully rehabbed 2story gem in the heart of Irving Park. Thoughtfully updated with modern style and everyday comfort in mind, this 4 bed / 2 bath home blends clean design with inviting living spaces. Soft grey and white tones, dark maple flooring, high ceilings, and a wide, open flow from living to dining create a bright, airy feel from the moment you enter. The kitchen is the true hub of the home-complete with stainless steel appliances, quartz countertops, white cabinetry, a coffee bar, pantry, and warm accent lighting. It's a space designed for gathering, cooking, and hosting with ease. Upstairs, the bedrooms offer a peaceful retreat, while both bathrooms feature tasteful modern finishes that keep the home feeling fresh and thoughtfully cared for. The finished basement adds even more flexible space-perfect for a family room, playroom, studio, or workfromhome setup. Step outside and enjoy a fully fenced backyard with a 2019 paver patio, ideal for grilling, relaxing, or watching kids and pets play. Professionally designed, lowmaintenance front landscaping (2020) adds curb appeal that looks great yearround. One of the biggest upgrades: a brandnew 2car garage built in 2024, providing secure parking, extra storage, and a huge convenience for city living. With newer mechanicals (2018 furnace, AC, and ductwork) and stylish updates throughout, this home offers modern comfort, functional space, and a lifestyle that grows with you.

    Zillow last checked:

    Listing updated:

    Listing courtesy of:

    Connor Creevy 847-446-4000,

    Coldwell Banker Realty

    Bought with:

    Ryan Hardy

    Jameson Sotheby's Intl Realty

    Source: MRED as distributed by MLS GRID,MLS#: 12565492MLS Logo

    Facts & features

    Interior

    Bedrooms & bathrooms
    • Bedrooms: 4
    • Bathrooms: 2
    • Full bathrooms: 2
    Primary bedroom
    • Features: Flooring (Hardwood), Window Treatments (Blinds)
    • Level: Second
    • Area: 140 Square Feet
    • Dimensions: 14X10
    Bedroom 2
    • Features: Flooring (Hardwood), Window Treatments (Blinds)
    • Level: Second
    • Area: 130 Square Feet
    • Dimensions: 13X10
    Bedroom 3
    • Features: Flooring (Hardwood), Window Treatments (Blinds)
    • Level: Second
    • Area: 99 Square Feet
    • Dimensions: 11X9
    Bedroom 4
    • Features: Flooring (Hardwood), Window Treatments (Blinds)
    • Level: Second
    • Area: 90 Square Feet
    • Dimensions: 10X9
    Dining room
    • Features: Flooring (Wood Laminate), Window Treatments (Blinds)
    • Level: Main
    • Area: 165 Square Feet
    • Dimensions: 11X15
    Family room
    • Features: Flooring (Carpet), Window Treatments (Blinds)
    • Level: Basement
    • Area: 630 Square Feet
    • Dimensions: 21X30
    Foyer
    • Features: Flooring (Wood Laminate)
    • Level: Main
    • Area: 88 Square Feet
    • Dimensions: 8X11
    Kitchen
    • Features: Kitchen (Pantry-Walk-in), Flooring (Wood Laminate), Window Treatments (Blinds)
    • Level: Main
    • Area: 171 Square Feet
    • Dimensions: 9X19
    Laundry
    • Level: Basement
    • Area: 126 Square Feet
    • Dimensions: 9X14
    Living room
    • Features: Flooring (Wood Laminate), Window Treatments (Blinds)
    • Level: Main
    • Area: 165 Square Feet
    • Dimensions: 11X15
    Pantry
    • Level: Main
    • Area: 12 Square Feet
    • Dimensions: 3X4
    Heating
    • Natural Gas
    Cooling
    • Central Air
    Appliances
    • Included: Range, Microwave, Dishwasher, Refrigerator, Gas Cooktop, Gas Oven
    • Laundry: In Unit
    Features
    • Basement: Finished,Full
    • Number of fireplaces: 1
    Interior area
    • Total structure area: 1,826
    • Total interior livable area: 1,826 sqft
    • Finished area below ground: 465

    Property

    Parking
    • Total spaces: 2
    • Parking features: Garage Door Opener, Yes, Garage Owned, Detached, Garage
    • Garage spaces: 2
    • Has uncovered spaces: Yes
    Accessibility
    • Accessibility features: No Disability Access
    Features
    • Stories: 2
    Lot
    • Size: 3,125 sqft
    • Dimensions: 25X125
    Details
    • Parcel number: 13144100230000
    • Special conditions: None

    Construction

    Type & style
    • Home type: SingleFamily
    • Property subtype: Single Family Residence
    Materials
    • Wood Siding
    • Roof: Asphalt
    Condition
    • New construction: No
    • Year built: 1898

    Utilities & green energy

    • Sewer: Public Sewer
    • Water: Lake Michigan

    Community & neighborhood

    Location
    • Region: Chicago

    HOA & financial

    HOA
    • Services included: None

    Other

    Other facts
    • Listing terms: Conventional
    • Ownership: Fee Simple

    Price history

    DateEventPrice
    4/1/2026Sold$655,000+13.9%$359/sqft
    Source: MRED as distributed by MLS GRID #12565492 Report a problem
    3/3/2026Contingent$575,000$315/sqft
    Source: MRED as distributed by MLS GRID #12565492 Report a problem
    2/27/2026Listed for sale$575,000+27.8%$315/sqft
    Source: MRED as distributed by MLS GRID #12565492 Report a problem
    12/1/2020Sold$450,000$246/sqft
    Source: Public Record Report a problem
    9/4/2020Sold$450,000-6.2%$246/sqft
    Source: MRED as distributed by MLS GRID #10775021 Report a problem
    8/7/2020Pending sale$479,900$263/sqft
    Source: Baird & Warner #10775021 Report a problem
    7/9/2020Listed for sale$479,900+65.5%$263/sqft
    Source: Baird & Warner #10775021 Report a problem
    8/24/2017Sold$290,000-1.7%$159/sqft
    Source: Baird & Warnerc #09681518_60618 Report a problem
    7/9/2017Pending sale$295,000$162/sqft
    Source: Baird & Warner #09681518 Report a problem
    7/7/2017Listed for sale$295,000+103.4%$162/sqft
    Source: Baird & Warner #09681518 Report a problem
    12/17/2010Sold$145,000-42.2%$79/sqft
    Source: Public Record Report a problem
    7/14/2003Sold$251,000$137/sqft
    Source: Public Record Report a problem

    Public tax history

    YearProperty taxesTax assessment
    2024-- $41,000 -12.8%
    2023$9,952 +2.6%$47,000
    2022$9,701 +2.3%$47,000
    2021$9,482 +56.1%$47,000 +72.9%
    2020$6,076 -0.2%$27,179 -10%
    2019$6,088 +1.7%$30,199
    2018$5,985 +0.7%$30,199 -2.3%
    2017$5,945 +4.2%$30,901
    2016$5,708 +9.8%$30,901
    2015$5,200 +52.1%$30,901 +47.6%
    2014$3,419 +2.4%$20,930
    2013$3,341 +1%$20,930
    2012$3,308 -25.7%$20,930 -29%
    2011$4,451 +11%$29,490
    2010$4,010 +9.2%$29,490
    2009$3,673 -2.3%$29,490 -10.4%
    2008$3,760 +11.3%$32,923
    2007$3,377 +29.6%$32,923
    2006$2,606 +2.3%$32,923 +49%
    2005$2,547 -28.7%$22,095
    2004$3,574 +2.2%$22,095
    2003$3,496 +38.2%$22,095 +39%
    2002$2,529 +5.3%$15,900
    2001$2,403 +27.7%$15,900
    2000$1,881 0%$15,900 +34.8%
    1999$1,882 $11,793

    Find assessor info on the county website

    Neighborhood: Irving Park

    Nearby schools

    GreatSchools rating
    Schools provided by the listing agent
    • District: 299

    Source: MRED as distributed by MLS GRID. This data may not be complete. We recommend contacting the local school district to confirm school assignments for this home.

    Get a cash offer in 3 minutes
    Find out how much your home could sell for in as little as 3 minutes with a no-obligation cash offer.
    Estimated market value
    $663,700
    Get a cash offer in 3 minutes
    Find out how much your home could sell for in as little as 3 minutes with a no-obligation cash offer.
    Estimated market value
    $663,700