Welcome to 4252 N Lawndale Avenue, a beautifully updated traditional Chicago home offering modern style and exceptional versatility. This spacious three-level residence has been thoughtfully designed to accommodate a variety of living arrangements, making it ideal for multi-generational families, in-law living, or college-aged kids who want their own private space. Each level features its own private entrance, fully equipped kitchen, bathroom, and laundry area, allowing for both independence and comfort under one roof. The main level exudes warmth and sophistication with its sun-filled living room, gleaming hardwood floors, recessed lighting, and crown molding. Large windows fill the space with natural light, creating an inviting atmosphere perfect for relaxing or entertaining. The modern kitchen showcases stainless steel appliances, granite countertops, rich wood cabinetry, and a sleek tile backsplash. It flows seamlessly into the formal dining area, providing the perfect setting for gatherings with family and friends. This level includes two comfortable bedrooms, two full bathrooms, and a convenient utility room with washer and dryer. Upstairs, the home continues to impress with a self-contained living space featuring two additional bedrooms, a full kitchen, dining area, and two full bathrooms. This setup is ideal for extended family members, guests, or even as an income-producing rental opportunity, with its own private entrance and laundry facilities. The lower level offers even more flexibility with a separate entrance, three bedrooms, a spacious living area, an eat-in kitchen, and a full bath. This level also includes its own laundry area and an oversized 14' x 4' storage/pantry room, providing exceptional convenience and organization. Throughout the home, modern upgrades blend seamlessly with timeless details, creating a comfortable and inviting environment. With approximately 2,572 square feet of finished living space, four full bathrooms, multiple private entrances, and beautifully finished interiors, this property offers exceptional value and endless possibilities. Move-in ready and thoughtfully updated, 4252 N Lawndale Avenue is the perfect place to call home in Chicago's desirable Albany Park neighborhood within Jefferson Township, Cook County.
Closed
$639,000
4252 N Lawndale Ave, Chicago, IL 60618
7beds
1,155sqft
Single Family Residence
Built in 1901
7,405 Square Feet Lot
$657,000 Zestimate®
$553/sqft
$3,396 Estimated rent
Home value
$657,000
$591,000 - $729,000
$3,396/mo
Zestimate® history
Owner options
List your home for rent
$3,396/mo
Rent Zestimate®
Find your next renter with Zillow Rental Manager. Plus, with online applications, you can quickly screen prospective tenants – for free.
$3,396/mo
Rent Zestimate®
Refinance and save
$4,565/mo
Est. payment
Refinancing to a lower rate could help reduce your monthly payments and save thousands over the life of the loan.
$4,565/mo
Est. payment
Explore your selling options
Work with a Zillow partner agent
Leverage their expertise and Zillow's premium Showcase listings to get your home seen by more buyers.
Get startedList with your own agent
Get your home in front of millions of buyers by listing it on Zillow.
Learn how to do itSell it yourself
Take full control of how buyers see your home on Zillow by listing For Sale by Owner (FSBO).
List your homeWhat's special
Recessed lightingLarge windowsSelf-contained living spaceCrown moldingGleaming hardwood floorsModern kitchenSleek tile backsplash
Zillow last checked:
Listing updated:
Listed by:
Viorel Catarama 630-514-4675,
HomeSmart Realty Group
Bought with:
Charles Beneke
Fulton Grace Realty
Source: MRED as distributed by MLS GRID,MLS#: 12510120
Facts & features
Interior
Bedrooms & bathrooms
- Bedrooms: 7
- Bathrooms: 4
- Full bathrooms: 4
Rooms
- Room types: Bedroom 5, Bedroom 6, Foyer, Storage, Kitchen, Eating Area, Bedroom 7, Family Room, Other Room, Utility Room-Lower Level
Primary bedroom
- Features: Flooring (Hardwood)
- Level: Main
- Area: 99 Square Feet
- Dimensions: 11X09
Bedroom 2
- Features: Flooring (Hardwood)
- Level: Main
- Area: 99 Square Feet
- Dimensions: 11X09
Bedroom 3
- Level: Main
- Area: 88 Square Feet
- Dimensions: 11X08
Bedroom 4
- Level: Second
- Area: 110 Square Feet
- Dimensions: 11X10
Bedroom 5
- Level: Basement
- Area: 140 Square Feet
- Dimensions: 14X10
Bedroom 6
- Level: Basement
- Area: 99 Square Feet
- Dimensions: 11X9
Other
- Features: Flooring (Ceramic Tile)
- Level: Basement
- Area: 72 Square Feet
- Dimensions: 12X06
Dining room
- Features: Flooring (Hardwood)
- Level: Main
- Area: 140 Square Feet
- Dimensions: 14X10
Eating area
- Level: Second
- Area: 110 Square Feet
- Dimensions: 11X10
Family room
- Level: Second
- Area: 121 Square Feet
- Dimensions: 11X11
Other
- Features: Flooring (Ceramic Tile)
- Level: Basement
- Area: 110 Square Feet
- Dimensions: 11X10
Foyer
- Level: Second
- Area: 54 Square Feet
- Dimensions: 9X6
Kitchen
- Features: Kitchen (Eating Area-Table Space), Flooring (Ceramic Tile)
- Level: Main
- Area: 99 Square Feet
- Dimensions: 11X09
Kitchen 2nd
- Level: Second
- Area: 117 Square Feet
- Dimensions: 13X09
Living room
- Features: Flooring (Hardwood)
- Level: Main
- Area: 319 Square Feet
- Dimensions: 29X11
Other
- Features: Flooring (Ceramic Tile)
- Level: Basement
- Area: 156 Square Feet
- Dimensions: 13X12
Storage
- Level: Basement
- Area: 56 Square Feet
- Dimensions: 14X04
Other
- Level: Basement
- Area: 21 Square Feet
- Dimensions: 7X3
Heating
- Natural Gas, Forced Air
Cooling
- Central Air
Appliances
- Laundry: Main Level, In Unit
Features
- 1st Floor Bedroom, In-Law Floorplan, 1st Floor Full Bath, Walk-In Closet(s)
- Flooring: Hardwood
- Basement: Finished,Exterior Entry,Full
- Attic: Unfinished
Interior area
- Total structure area: 2,572
- Total interior livable area: 1,155 sqft
- Finished area below ground: 756
Property
Parking
- Total spaces: 2
- Parking features: Yes, Garage Owned, Detached, Garage
- Garage spaces: 2
Accessibility
- Accessibility features: No Disability Access
Features
- Stories: 2
- Patio & porch: Deck, Patio
Lot
- Size: 7,405 Square Feet
- Dimensions: 25x125
Details
- Parcel number: 13143140210000
- Special conditions: None
Construction
Type & style
- Home type: SingleFamily
- Architectural style: Bungalow
- Property subtype: Single Family Residence
Materials
- Frame
- Foundation: Concrete Perimeter
- Roof: Asphalt
Condition
- New construction: No
- Year built: 1901
Utilities & green energy
- Electric: Circuit Breakers
- Sewer: Public Sewer
- Water: Public
Community & HOA
Community
- Features: Curbs, Sidewalks, Street Lights, Street Paved
HOA
- Services included: None
Location
- Region: Chicago
Financial & listing details
- Price per square foot: $553/sqft
- Tax assessed value: $390,000
- Annual tax amount: $6,286
- Date on market: 11/10/2025
- Listing terms: Conventional
- Ownership: Fee Simple
Price history
| Date | Event | Price |
|---|---|---|
| 1/15/2026 | Sold | $639,000-1.5%$553/sqft |
Source:  MRED as distributed by MLS GRID #12510120 Report a problem MRED as distributed by MLS GRID #12510120 Report a problem | ||
| 11/21/2025 | Contingent | $649,000$562/sqft |
Source: MRED as distributed by MLS GRID #12510120 Report a problem | ||
| 11/10/2025 | Listed for sale | $649,000+85.4%$562/sqft |
Source: MRED as distributed by MLS GRID #12510120 Report a problem | ||
| 8/4/2005 | Sold | $350,000$303/sqft |
Source: Public Record Report a problem | ||
Public tax history
| Year | Property taxes | Tax assessment |
|---|---|---|
| 2024 | -- | $39,000 +18.2% |
| 2023 | $6,286 +2.9% | $33,000 |
| 2022 | $6,106 +2% | $33,000 |
| 2021 | $5,986 +21.8% | $33,000 +31.5% |
| 2020 | $4,916 -0.3% | $25,095 -10% |
| 2019 | $4,930 -5% | $27,884 -5.9% |
| 2018 | $5,190 +21.9% | $29,627 +28.3% |
| 2017 | $4,258 -8.3% | $23,091 -9.8% |
| 2016 | $4,642 +9.9% | $25,596 |
| 2015 | $4,224 +23.3% | $25,596 +22.1% |
| 2014 | $3,425 +2.4% | $20,963 |
| 2013 | $3,347 +1% | $20,963 |
| 2012 | $3,314 -21.8% | $20,963 -28.6% |
| 2011 | $4,239 +6.3% | $29,349 |
| 2010 | $3,987 +9.2% | $29,349 |
| 2009 | $3,651 +2.8% | $29,349 -6.7% |
| 2008 | $3,550 +12% | $31,463 |
| 2007 | $3,170 -29.8% | $31,463 |
| 2006 | $4,517 +33.3% | $31,463 +51.8% |
| 2005 | $3,387 +1% | $20,731 |
| 2004 | $3,353 +2.2% | $20,731 |
| 2003 | $3,280 +21.3% | $20,731 +37.7% |
| 2002 | $2,705 +19.9% | $15,056 |
| 2001 | $2,257 -1.4% | $15,056 |
| 2000 | $2,289 -0.7% | $15,056 +26.4% |
| 1999 | $2,304 | $11,914 |
Find assessor info on the county website
Neighborhood: Irving Park
Nearby homes
- $--3 bd1 ba800 sqft4252 N Lawndale Ave #2, Chicago, IL 60618Off Market
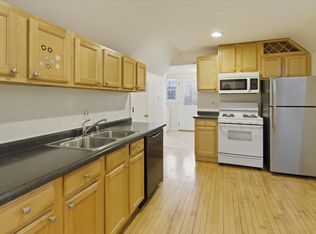
- $741,0007 bd3 ba2.9k sqft4250 N Lawndale Ave #2, Chicago, IL 60618Off Market
- $240,6002 bd1 ba14k sqft3701 W Cullom Ave UNIT A, Chicago, IL 60618Off Market
- $280,1002 bd1 ba900 sqft3701 W Cullom Ave UNIT 2B, Chicago, IL 60618Off Market
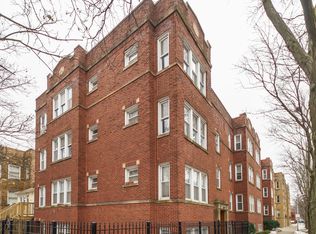
- $222,2002 bd1 ba900 sqft3701 W Cullom Ave UNIT C, Chicago, IL 60618Off Market
- $150,0002 bd1 ba880 sqft3701 W Cullom Ave UNIT D, Chicago, IL 60618Sold
- $225,3002 bd1 ba14k sqft3703 W Cullom Ave #1A, Chicago, IL 60618Off Market
- $255,6002 bd-- ba14k sqft3703 W Cullom Ave #B, Chicago, IL 60618Off Market
Nearby schools
GreatSchools rating
- 4/10Haugan Elementary SchoolGrades: PK-8Distance: 0.4 mi
- 1/10Roosevelt High SchoolGrades: 9-12Distance: 0.6 mi
Schools provided by the listing agent
- District: 299
Source: MRED as distributed by MLS GRID. This data may not be complete. We recommend contacting the local school district to confirm school assignments for this home.
Get a cash offer in 3 minutes
Find out how much your home could sell for in as little as 3 minutes with a no-obligation cash offer.
Estimated market value
$657,000
Get a cash offer in 3 minutes
Find out how much your home could sell for in as little as 3 minutes with a no-obligation cash offer.
Estimated market value
$657,000
- Illinois
- Cook County
- Chicago
- 60618
- Irving Park
- 4252 N Lawndale Ave
Nearby cities
Nearby neighborhoods
Nearby zip codes
Other Chicago Topics
