Skip main navigation
Closed
  • $309,900

    4252 N Spaulding Ave APT 2A, Chicago, IL 60618

    2beds
    --sqft
    Single Family Residence
    Built in ----
    -- sqft lot
    $309,900 Zestimate®
    $--/sqft
    $2,179 Estimated rent

    Home value

    $309,900

    $276,000 - $347,000

    $2,179/mo

    Zestimate® history
    Loading
    Loading...

    Owner options

    List your home for rent

    $2,179/mo

    Rent Zestimate®

    Find your next renter with Zillow Rental Manager. Plus, with online applications, you can quickly screen prospective tenants – for free.

    Learn more

    $2,179/mo

    Rent Zestimate®

    Refinance and save

    $2,602/mo

    Est. payment

    Refinancing to a lower rate could help reduce your monthly payments and save thousands over the life of the loan.

    See today's rates

    $2,602/mo

    Est. payment

    Explore your selling options

    Work with a Zillow partner agent

    Leverage their expertise and Zillow's premium Showcase listings to get your home seen by more buyers.

    Get started

    List with your own agent

    Get your home in front of millions of buyers by listing it on Zillow.

    Learn how to do it

    Sell it yourself

    Take full control of how buyers see your home on Zillow by listing For Sale by Owner (FSBO).

    List your home

    What's special

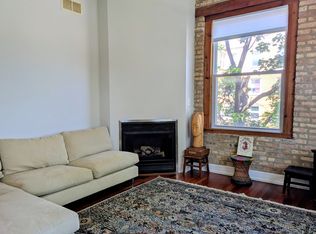
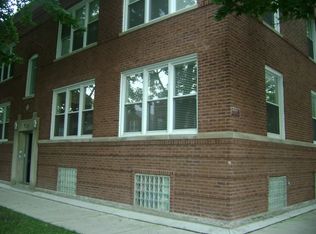
    Unique home seeking unique owner! No cookie cutters here-sellers have spared no expense in making this 2 bed home welcoming and completely move in ready. Freshly painted throughout, this top floor unit features a wall of windows which flood the unit with light and provide treetop views. Entertaining is a breeze thanks to a bright and open floor plan; the kitchen has a brand new refrigerator, stove, and microwave, while the living room has been fully customized with tiled floor to ceiling fireplace and flat screen tv with sound bar. Both bedrooms offer extra storage space as well as Elfa custom closet organizers and custom window treatments throughout. The primary bedroom's walkout balcony provides a great outdoor space for grilling or relaxing, and its spiral staircase provides easy access to the included gated parking space. What makes this home even more uncommon is that this condo has its own spacious detached bonus basement space, which houses all mechanicals, laundry, and a sink. This exclusive flex space has oversized glass block windows, heat/AC, and has been fully finished out for uses only limited by your imagination. Need a gym? A private office space for working from home? A man cave or she shed? Movie room? The flex space provides all of this and more in this year-round usable extension of the home. The Association is professionally managed with a well maintained building and strong reserves. Planned improvements in 2021 include refinishing the exterior balconies and staircases, new carpeting in the hallways, and refinishing interior stair landings. All staging furniture can be included at no additional charge. Don't miss this opportunity and make an appointment to see this one of a kind unit today!

    This property is not currently displayed as for sale or rent on Zillow. This may be different from what's on other websites or public sources.

    Zillow last checked:

    Listing updated:

    Listed by:

    Robert Adolfson 773-457-6347,

    @properties Christie's International Real Estate,

    Robert Adolfson 773-457-6347,

    @properties Christie's International Real Estate

    Bought with:

    Jennifer Schreiber

    Dream Town Real Estate

    Source: MRED as distributed by MLS GRID,MLS#: 10998913MLS Logo

    Facts & features

    Interior

    Bedrooms & bathrooms
    • Bedrooms: 2
    • Bathrooms: 1
    • Full bathrooms: 1
    Rooms
    • Room types: Foyer, Balcony/Porch/Lanai
    Primary bedroom
    • Level: Main
    • Area: 143 Square Feet
    • Dimensions: 13X11
    Bedroom 2
    • Level: Main
    • Area: 88 Square Feet
    • Dimensions: 11X8
    Balcony porch lanai
    • Level: Main
    • Area: 36 Square Feet
    • Dimensions: 9X4
    Dining room
    • Level: Main
    • Dimensions: COMBO
    Family room
    • Level: Basement
    • Area: 300 Square Feet
    • Dimensions: 25X12
    Foyer
    • Level: Main
    • Area: 90 Square Feet
    • Dimensions: 15X6
    Kitchen
    • Features: Kitchen (Eating Area-Table Space, Updated Kitchen)
    • Level: Main
    • Area: 90 Square Feet
    • Dimensions: 9X10
    Living room
    • Level: Main
    • Area: 338 Square Feet
    • Dimensions: 26X13
    Heating
    • Natural Gas
    Cooling
    • Central Air
    Appliances
    • Included: Range, Microwave, Dishwasher, Refrigerator, Washer, Dryer, Stainless Steel Appliance(s), Gas Oven
    Features
    • Windows: Screens
    • Basement: Finished,Full
    • Number of fireplaces: 1
    • Fireplace features: Living Room
    Interior area
    • Total structure area: 0

    Property

    Parking
    • Total spaces: 1
    • Parking features: Assigned, Off Street, Alley Access, Parking Lot, Secured, On Site, Owned
    Features
    • Exterior features: Balcony
    • Fencing: Fenced,Electric
    Lot
    • Features: Corner Lot, Mature Trees
    Details
    • Additional parcels included: 13144120431018
    • Parcel number: 13144120431011
    • Special conditions: None

    Construction

    Type & style
    • Home type: Condo
    • Property subtype: Single Family Residence
    Materials
    • Brick
    • Foundation: Concrete Perimeter
    • Roof: Asphalt
    Condition
    • New construction: No
    • Major remodel year: 2006

    Utilities & green energy

    • Sewer: Public Sewer
    • Water: Public

    Community & HOA

    HOA
    • HOA fee: $317 monthly
    Location
    • Region: Chicago

    Financial & listing details

    • Annual tax amount: $3,419
    • Date on market: 11/13/2021
    • Listing terms: Conventional
    • Ownership: Condo

    Price history

    DateEventPrice
    5/11/2021Sold$245,000+4.3%
    Source: MRED as distributed by MLS GRID #10998913 Report a problem
    5/4/2021Pending sale$235,000
    Source: MRED as distributed by MLS GRID #10998913 Report a problem
    4/13/2021Contingent$235,000
    Source: MRED as distributed by MLS GRID #10998913 Report a problem
    4/9/2021Listed for sale$235,000+18.1%
    Source: MRED as distributed by MLS GRID #10998913 Report a problem
    9/10/2009Sold$199,000
    Source: MRED as distributed by MLS GRID #07231241 Report a problem

    Public tax history

    Tax history is unavailable.

    Neighborhood: Irving Park

    Nearby schools

    GreatSchools rating
    Schools provided by the listing agent
    • District: 299

    Source: MRED as distributed by MLS GRID. This data may not be complete. We recommend contacting the local school district to confirm school assignments for this home.

    Get a cash offer in 3 minutes
    Find out how much your home could sell for in as little as 3 minutes with a no-obligation cash offer.
    Estimated market value
    $309,900
    Get a cash offer in 3 minutes
    Find out how much your home could sell for in as little as 3 minutes with a no-obligation cash offer.
    Estimated market value
    $309,900