Discover the perfect blend of space and comfort in this charming 3-bedroom, 2-bathroom ranch-style home in South Jackson's established Lake Shore Oaks. Spanning 1,702 sq ft, the interior features a functional split floor plan with vaulted ceilings in the living area, a cozy fireplace, and classic hardwood floors. The kitchen includes a breakfast bar and eat-in area, ideal for modern living.
Closed
Price Unknown
4252 Oak Lake Dr, Jackson, MS 39212
3beds
1,702sqft
Residential, Single Family Residence
Built in 1989
0.34 Acres Lot
$164,200 Zestimate®
$--/sqft
$1,572 Estimated rent
Home value
$164,200
$153,000 - $176,000
$1,572/mo
Zestimate® history
Owner options
List your home for rent
$1,572/mo
Rent Zestimate®
Find your next renter with Zillow Rental Manager. Plus, with online applications, you can quickly screen prospective tenants – for free.
$1,572/mo
Rent Zestimate®
Refinance and save
Refinancing to a lower rate could help reduce your monthly payments and save thousands over the life of the loan.
Explore your selling options
Work with a Zillow partner agent
Leverage their expertise and Zillow's premium Showcase listings to get your home seen by more buyers.
Get startedList with your own agent
Get your home in front of millions of buyers by listing it on Zillow.
Learn how to do itSell it yourself
Take full control of how buyers see your home on Zillow by listing For Sale by Owner (FSBO).
List your homeWhat's special
Classic hardwood floorsCozy fireplaceEat-in areaFunctional split floor plan
Zillow last checked:
Listing updated:
Listed by:
Roderick D Ward 480-431-6557,
Trelora Realty, Inc
Bought with:
John Mondy, B21850
Millennium Realty Inc
Source: MLS United,MLS#: 4150308
Facts & features
Interior
Bedrooms & bathrooms
- Bedrooms: 3
- Bathrooms: 2
- Full bathrooms: 2
Heating
- Central, Forced Air, Natural Gas
Cooling
- Ceiling Fan(s), Central Air, Electric
Appliances
- Included: Dishwasher, Electric Range, Range Hood, Refrigerator
- Laundry: Electric Dryer Hookup, Laundry Room, Main Level, Washer Hookup
Features
- Ceiling Fan(s), Double Vanity, Eat-in Kitchen, Entrance Foyer, Laminate Counters, Breakfast Bar
- Flooring: Carpet, Hardwood
- Doors: Dead Bolt Lock(s), Sliding Doors
- Windows: Aluminum Frames
- Basement: Crawl Space
- Has fireplace: Yes
- Fireplace features: Masonry
Interior area
- Total structure area: 1,702
- Total interior livable area: 1,702 sqft
Property
Parking
- Total spaces: 4
- Parking features: Concrete, Driveway, Paved
- Garage spaces: 2
- Has uncovered spaces: Yes
Features
- Levels: One
- Stories: 1
- Patio & porch: Front Porch, Patio, Slab
- Exterior features: Lighting, Private Yard, Rain Gutters
- Fencing: Chain Link,Partial
- Waterfront features: None
Lot
- Size: 0.34 Acres
- Features: Cleared, Front Yard, Level
Details
- Parcel number: 08590388000
Construction
Type & style
- Home type: SingleFamily
- Architectural style: Ranch
- Property subtype: Residential, Single Family Residence
Materials
- Brick Veneer, Wood Siding
- Foundation: Slab
- Roof: Composition
Condition
- New construction: No
- Year built: 1989
Utilities & green energy
- Sewer: Public Sewer
- Water: Public
- Utilities for property: Cable Available, Electricity Connected, Natural Gas Connected, Sewer Connected, Water Connected
Community & HOA
Community
- Features: Curbs, Street Lights
- Security: Smoke Detector(s)
- Subdivision: Lake Shore Oaks
HOA
- Has HOA: No
Location
- Region: Jackson
Financial & listing details
- Tax assessed value: $101,260
- Annual tax amount: $2,951
- Date on market: 5/22/2026
- Electric utility on property: Yes
Price history
| Date | Event | Price |
|---|---|---|
| 8/14/2026 | Sold | -- |
Source: MLS United #4150308 Report a problem | ||
| 6/17/2026 | Pending sale | $164,900$97/sqft |
Source: MLS United #4150308 Report a problem | ||
| 5/22/2026 | Listed for sale | $164,900$97/sqft |
Source: MLS United #4150308 Report a problem | ||
| 4/11/2023 | Listing removed | -- |
Source: Zillow Rentals Report a problem | ||
| 3/28/2023 | Listed for rent | $1,250$1/sqft |
Source: Zillow Rentals Report a problem | ||
| 7/30/1999 | Sold | -- |
Source: Agent Provided Report a problem | ||
Public tax history
| Year | Property taxes | Tax assessment |
|---|---|---|
| 2025 | -- | $15,189 +2.7% |
| 2024 | -- | $14,796 |
| 2023 | -- | $14,796 |
| 2022 | -- | $14,796 +50% |
| 2021 | -- | $9,864 +1.2% |
| 2020 | -- | $9,747 |
| 2019 | -- | $9,747 |
| 2018 | -- | $9,747 |
| 2017 | $1,498 | $9,747 |
| 2016 | $1,498 | $9,747 +1.2% |
| 2015 | $1,498 +5.2% | $9,632 |
| 2014 | $1,424 | $9,632 |
| 2013 | -- | $9,632 |
| 2012 | -- | $9,632 +4.2% |
| 2011 | -- | $9,243 |
| 2010 | -- | $9,243 |
| 2009 | -- | $9,243 |
| 2008 | -- | $9,243 +19.6% |
| 2007 | -- | $7,726 |
| 2006 | -- | $7,726 |
| 2005 | -- | $7,726 |
| 2004 | -- | $7,726 |
| 2003 | -- | $7,726 |
| 2002 | -- | $7,726 +18.4% |
| 2001 | -- | $6,524 |
| 2000 | -- | $6,524 |
Find assessor info on the county website
Neighborhood: Citizens Southwest
Nearby homes
- $141,9003 bd2 ba1.5k sqft4248 Oak Lake Dr, Jackson, MS 39212Off Market
- $186,8003 bd2 ba1.6k sqft31 Belle Oak Ct, Jackson, MS 39212Off Market

- $180,0003 bd2 ba1.6k sqft4259 Oak Lake Dr, Jackson, MS 39212Pending
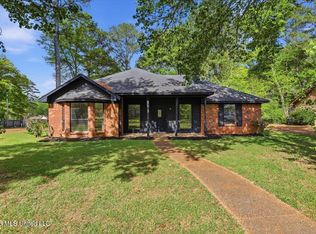
- $150,8003 bd2 ba1.8k sqft4255 Oak Lake Dr, Jackson, MS 39212Off Market
- $10,000-- bd-- ba-- sqftLake Shore Rd, Jackson, MS 39212Off Market
- $181,800-- bd-- ba2.1k sqft335 Lakeshore Rd, Jackson, MS 39212Off Market
- $10,0001 acre335 Lakeshore Rd, Jackson, MS 39212Off Market
- $181,4003 bd2 ba1.5k sqft30 Belle Oak Ct, Jackson, MS 39212Off Market
Nearby schools
GreatSchools rating
- 8/10Wells Apac Elementary SchoolGrades: 4-5Distance: 8.2 mi
- 9/10Northwest Middle SchoolGrades: 6-8Distance: 10.8 mi
- 5/10Forest Hill High SchoolGrades: 9-12Distance: 3.2 mi
Schools provided by the listing agent
- Elementary: Sykes
- Middle: Whitten
- High: Wingfield
Source: MLS United. This data may not be complete. We recommend contacting the local school district to confirm school assignments for this home.
- Mississippi
- Hinds County
- Jackson
- 39212
- Citizens Southwest
- 4252 Oak Lake Dr
