The Cypress – 2 story, 4-bed, 2.5-bath, 2,054 sqft! The Cypress floor plan was created for family living. This three-bedroom home is equipped with a chef-ready kitchen, oversized bedrooms with walk-in closets, and a large game room upstairs. A breakfast bar overlooking the large living room on the main level of the home provides additional space for dining and entertaining. Enjoy the peace and privacy you desire in the private, first-floor, stunning suite. Inside, you’ll find tranquil front yard views and a spa-like master bath with a large soaker tub, a glass-enclosed shower, and a huge walk-in closet. The Cypress plan at College Park comes with all the designer upgrades and modern features that today’s homebuyer is seeking, adding value and style with granite countertops in the kitchen, wood cabinets with crown molding, durable plank flooring, and more! Situated on a secluded lot that backs up to a nature preserve, this home offers extra privacy and tranquility. The expansive lot also features a large pecan tree in the backyard, providing natural shade and a serene outdoor environment perfect for relaxation or entertaining.
Sold
Price Unknown
4252 Possumhaw Dr, Dallas, TX 75241
4beds
2,054sqft
Single Family Residence
Built in 2025
5,000 Square Feet Lot
$367,900 Zestimate®
$--/sqft
$2,628 Estimated rent
Home value
$367,900
$338,000 - $401,000
$2,628/mo
Zestimate® history
Owner options
List your home for rent
$2,628/mo
Rent Zestimate®
Find your next renter with Zillow Rental Manager. Plus, with online applications, you can quickly screen prospective tenants – for free.
$2,628/mo
Rent Zestimate®
Refinance and save
$420/mo
Est. payment
Refinancing to a lower rate could help reduce your monthly payments and save thousands over the life of the loan.
$420/mo
Est. payment
Explore your selling options
Work with a Zillow partner agent
Leverage their expertise and Zillow's premium Showcase listings to get your home seen by more buyers.
Get startedList with your own agent
Get your home in front of millions of buyers by listing it on Zillow.
Learn how to do itSell it yourself
Take full control of how buyers see your home on Zillow by listing For Sale by Owner (FSBO).
List your homeWhat's special
Granite countertopsDurable plank flooringSecluded lotPrivate first-floor stunning suiteSpa-like master bathSerene outdoor environmentLarge game room upstairs
Zillow last checked:
Listing updated:
Listed by:
Mona Hill 0226524 281-362-8998,
LGI Homes 281-362-8998
Bought with:
Mona Hill
LGI Homes
Source: NTREIS,MLS#: 21064866
Facts & features
Interior
Bedrooms & bathrooms
- Bedrooms: 4
- Bathrooms: 3
- Full bathrooms: 2
- 1/2 bathrooms: 1
Primary bedroom
- Features: En Suite Bathroom, Walk-In Closet(s)
- Level: First
- Dimensions: 14 x 14
Bedroom
- Features: Walk-In Closet(s)
- Level: Second
- Dimensions: 12 x 14
Bedroom
- Features: Walk-In Closet(s)
- Level: Second
- Dimensions: 13 x 11
Bedroom
- Features: Walk-In Closet(s)
- Level: Second
- Dimensions: 12 x 12
Primary bathroom
- Features: Linen Closet
- Level: First
- Dimensions: 11 x 11
Dining room
- Level: First
- Dimensions: 9 x 10
Other
- Level: Second
- Dimensions: 12 x 6
Half bath
- Level: First
- Dimensions: 6 x 6
Kitchen
- Features: Granite Counters, Pantry, Walk-In Pantry
- Level: First
- Dimensions: 13 x 10
Living room
- Level: First
- Dimensions: 16 x 17
Utility room
- Level: First
- Dimensions: 6 x 6
Heating
- Central, Natural Gas
Cooling
- Central Air, Ceiling Fan(s), Electric
Appliances
- Included: Dishwasher, Disposal, Gas Range, Microwave, Refrigerator
Features
- Granite Counters, High Speed Internet, Kitchen Island, Pantry, Walk-In Closet(s)
- Flooring: Carpet, Luxury Vinyl Plank
- Has basement: No
- Has fireplace: No
Interior area
- Total interior livable area: 2,054 sqft
Property
Parking
- Total spaces: 2
- Parking features: Garage, Garage Door Opener, Inside Entrance
- Attached garage spaces: 2
Features
- Levels: Two
- Stories: 2
- Pool features: None
Lot
- Size: 5,000 Square Feet
Details
- Parcel number: 00826000070570000
Construction
Type & style
- Home type: SingleFamily
- Architectural style: Traditional,Detached
- Property subtype: Single Family Residence
Materials
- Foundation: Slab
- Roof: Composition
Condition
- New construction: Yes
- Year built: 2025
Utilities & green energy
- Sewer: Public Sewer
- Water: Public
- Utilities for property: Electricity Connected, Natural Gas Available, Sewer Available, Water Available
Community & HOA
Community
- Features: Community Mailbox, Sidewalks
- Security: Smoke Detector(s)
- Subdivision: College Park
HOA
- Has HOA: Yes
- Services included: All Facilities, Maintenance Grounds
- HOA fee: $420 annually
- HOA name: Legacy Southwest Property Management
- HOA phone: 214-705-1615
Location
- Region: Dallas
Financial & listing details
- Tax assessed value: $48,000
- Annual tax amount: $1,069
- Date on market: 9/19/2025
- Cumulative days on market: 29 days
- Listing terms: Cash,Conventional,FHA,USDA Loan,VA Loan
- Electric utility on property: Yes
Price history
| Date | Event | Price |
|---|---|---|
| 4/30/2026 | Sold | -- |
Source: NTREIS #21064866 Report a problem | ||
| 4/24/2026 | Pending sale | $362,900$177/sqft |
Source: NTREIS #21064866 Report a problem | ||
| 2/6/2026 | Listed for sale | $362,900$177/sqft |
Source: NTREIS #21064866 Report a problem | ||
| 1/12/2026 | Pending sale | $362,900$177/sqft |
Source: NTREIS #21064866 Report a problem | ||
| 10/24/2025 | Listed for sale | $362,900$177/sqft |
Source: NTREIS #21064866 Report a problem | ||
| 10/20/2025 | Pending sale | $362,900$177/sqft |
Source: NTREIS #21064866 Report a problem | ||
| 9/19/2025 | Listed for sale | $362,900$177/sqft |
Source: NTREIS #21064866 Report a problem | ||
Public tax history
| Year | Property taxes | Tax assessment |
|---|---|---|
| 2025 | $1,069 -0.4% | $48,000 |
| 2024 | $1,073 +6.3% | $48,000 +9.1% |
| 2023 | $1,010 | $44,000 |
Find assessor info on the county website
Neighborhood: 75241
Nearby homes
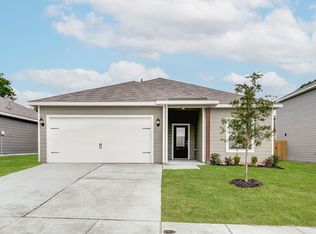
- $--3 bd2 ba1.3k sqft4258 Possumhaw Dr, Dallas, TX 75241Sold
- $--4 bd2 ba1.7k sqft6320 Skyrocket Dr, Dallas, TX 75241Sold
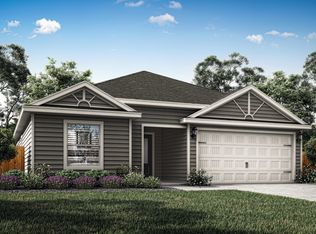
- $1,8953 bd2 ba1.6k sqft4247 Possumhaw Dr, Dallas, TX 75241For Rent

- $--3 bd2 ba1.1k sqft4228 Possumhaw Dr, Dallas, TX 75241Sold
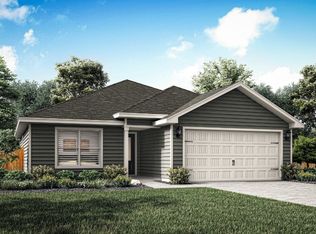
- $--5 bd3 ba2.5k sqft4259 Possumhaw Dr, Dallas, TX 75241Sold
- $--4 bd3 ba1.7k sqft4160 Sweet Fennel Dr, Dallas, TX 75241Sold
- $--4 bd3 ba1.7k sqft4265 Possumhaw Dr, Dallas, TX 75241Sold
- $--3 bd2 ba1.3k sqft4217 Possumhaw Dr, Dallas, TX 75241Sold
Nearby schools
GreatSchools rating
- 4/10J N Ervin Elementary SchoolGrades: PK-5Distance: 1.1 mi
- 3/10Royce West Leadership SchoolGrades: 6-8Distance: 0.7 mi
- 2/10Wilmer-Hutchins High SchoolGrades: 9-12Distance: 1.5 mi
Schools provided by the listing agent
- Elementary: Ervin
- Middle: Kennedy
- High: Wilmerhutc
- District: Dallas ISD
Source: NTREIS. This data may not be complete. We recommend contacting the local school district to confirm school assignments for this home.
Get a cash offer in 3 minutes
Find out how much your home could sell for in as little as 3 minutes with a no-obligation cash offer.
Estimated market value
$367,900
Get a cash offer in 3 minutes
Find out how much your home could sell for in as little as 3 minutes with a no-obligation cash offer.
Estimated market value
$367,900
- Texas
- Dallas County
- Dallas
- 75241
- 4252 Possumhaw Dr
