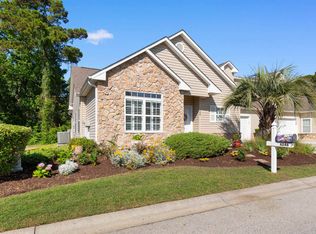
Located in the desirable 55+ Rivergate community in Little River, this beautifully maintained 4-bedroom, 3-bathroom semi-detached home offers the perfect combination of comfort, space, and low-maintenance living. Designed with a functional floor plan, the majority of the home is situated on the first floor, while a private upstairs guest suite provides added flexibility for visiting family and friends. Thoughtful updates and quality finishes throughout make this home truly move-in ready. The kitchen offers ample cabinet and countertop space, a breakfast bar, and opens seamlessly to the dining area and spacious living room. The living room is filled with natural light and features a cozy fireplace, custom built-in shelving, and easy access to the enclosed sunroom with eze-breeze windows, allowing you to comfortably enjoy the space year-round. The spacious primary suite is conveniently located on the main level and features a cathedral ceiling, walk-in closet, and private bathroom. Two additional guest bedrooms and a full bath are also located on the first floor, while the upstairs fourth bedroom serves as the perfect guest suite with its own private bathroom and walk-in closet. Step outside to the private patio, with the option to add a fully fenced yard if desired. Additional upgrades include tile and luxury vinyl plank flooring throughout, plantation shutters on every window, crown molding, wainscoting, a new HVAC system and water heater installed in 2025, and more. The garage features durable epoxy flooring and plenty of built-in storage cabinets for added organization. Rivergate offers a convenient Little River location just minutes from shopping, dining, golf, marinas, waterfront dining, and the beautiful beaches of the Grand Strand. Don't miss your opportunity to own this move-in-ready home in one of the area's most sought-after 55+ communities. Schedule your showing today!
For sale
$359,900
4252 River Gate Ln., Little River, SC 29566
4beds
1,914sqft
Townhouse, Single Family Residence
Built in 2001
4,791 Square Feet Lot
$347,400 Zestimate®
$188/sqft
$390/mo HOA
What's special
Cozy fireplacePrivate patioCustom built-in shelvingBreakfast barFunctional floor planPrivate upstairs guest suiteCrown molding
- 94 days
- 246
- 12
Zillow last checked:
Listing updated:
Listed by:
Trey W White 843-421-7544,
White Realty, LLC
Source: CCAR,MLS#: 2616854 Originating MLS: Coastal Carolinas Association of Realtors
Originating MLS: Coastal Carolinas Association of RealtorsFacts & features
Interior
Bedrooms & bathrooms
- Bedrooms: 4
- Bathrooms: 3
- Full bathrooms: 3
Rooms
- Room types: Bathroom, Carolina Room
Primary bedroom
- Features: Ceiling Fan(s), Main Level Primary, Vaulted Ceiling(s), Walk-In Closet(s)
- Level: First
Kitchen
- Features: Breakfast Bar, Dishwasher, Pantry, Solid Surface Counters
Living room
- Features: Ceiling Fan(s), Fireplace, Vaulted Ceiling(s)
Other
- Features: Bedroom on Main Level
Heating
- Central, Electric
Cooling
- Central Air
Appliances
- Included: Dishwasher, Disposal, Microwave, Range, Refrigerator
- Laundry: Washer Hookup
Features
- Ceiling Fan(s), Main Level Primary, Separate Shower, Vanity, Vaulted Ceiling(s), Walk-In Closet(s), Window Treatments, Breakfast Bar, Bedroom on Main Level, Solid Surface Counters
- Flooring: Luxury Vinyl, Luxury VinylPlank, Tile
- Doors: Insulated Doors
- Windows: Window Treatments
Interior area
- Total structure area: 2,500
- Total interior livable area: 1,914 sqft
Property
Parking
- Total spaces: 4
- Parking features: Detached, Garage, Two Car Garage
- Garage spaces: 2
Features
- Levels: One and One Half
- Stories: 1.5
- Patio & porch: Patio
- Exterior features: Fence, Patio
- Pool features: Community, Outdoor Pool
Lot
- Size: 4,791 Square Feet
- Features: Rectangular, Rectangular Lot
Details
- Additional parcels included: ,
- Parcel number: 31211020031
- Zoning: GR
- Special conditions: None
Construction
Type & style
- Home type: SingleFamily
- Architectural style: Other
- Property subtype: Townhouse, Single Family Residence
- Attached to another structure: Yes
Materials
- Vinyl Siding, Wood Frame
- Foundation: Slab
Condition
- Resale
- Year built: 2001
Utilities & green energy
- Water: Public
- Utilities for property: Electricity Available, Sewer Available, Underground Utilities, Water Available
Green energy
- Energy efficient items: Doors, Windows
Community & HOA
Community
- Features: Pool
- Security: Smoke Detector(s)
- Senior community: Yes
- Subdivision: Rivergate - Little River
HOA
- Has HOA: Yes
- Services included: Association Management, Common Areas, Insurance, Internet, Maintenance Grounds, Pest Control, Pool(s), Trash
- HOA fee: $390 monthly
Location
- Region: Little River
Financial & listing details
- Price per square foot: $188/sqft
- Tax assessed value: $330,000
- Annual tax amount: $1,235
- Date on market: 7/4/2026
- Listing terms: Cash,Conventional
- Electric utility on property: Yes
Estimated market value
$347,400
$330,000 - $365,000
$2,195/mo
Price history
| Date | Event | Price |
|---|---|---|
| 7/4/2026 | Listed for sale | $359,900+20%$188/sqft |
Source:  CCAR #2616854 Report a problem CCAR #2616854 Report a problem | ||
| 6/13/2025 | Sold | $300,000-3.4%$157/sqft |
Source: CCAR #2414817 Report a problem | ||
| 6/2/2025 | Contingent | $310,500$162/sqft |
Source: CCAR #2414817 Report a problem | ||
| 3/25/2025 | Price change | $310,500-3.5%$162/sqft |
Source: CCAR #2414817 Report a problem | ||
| 3/4/2025 | Price change | $321,900-2.4%$168/sqft |
Source: CCAR #2414817 Report a problem | ||
| 2/14/2025 | Price change | $329,900-1.5%$172/sqft |
Source: CCAR #2414817 Report a problem | ||
| 1/6/2025 | Price change | $334,900-0.8%$175/sqft |
Source: CCAR #2414817 Report a problem | ||
| 11/27/2024 | Price change | $337,500-0.4%$176/sqft |
Source: CCAR #2414817 Report a problem | ||
| 10/26/2024 | Price change | $339,000-2.9%$177/sqft |
Source: CCAR #2414817 Report a problem | ||
| 9/10/2024 | Price change | $349,000-6.9%$182/sqft |
Source: CCAR #2414817 Report a problem | ||
| 7/26/2024 | Price change | $375,000-2.6%$196/sqft |
Source: CCAR #2414817 Report a problem | ||
| 6/21/2024 | Listed for sale | $385,000+41.5%$201/sqft |
Source: CCAR #2414817 Report a problem | ||
| 7/16/2021 | Sold | $272,000+6.7%$142/sqft |
Source: CCAR #2110703 Report a problem | ||
| 11/27/2006 | Sold | $255,000+75.9%$133/sqft |
Source: Public Record Report a problem | ||
| 8/16/2002 | Sold | $145,000$76/sqft |
Source: Public Record Report a problem | ||
Public tax history
| Year | Property taxes | Tax assessment |
|---|---|---|
| 2025 | $1,235 +14.1% | $311,765 |
| 2024 | $1,083 | $311,765 +15% |
| 2023 | -- | $271,100 |
| 2022 | -- | $271,100 |
| 2021 | $615 -12.4% | -- |
| 2020 | $702 | -- |
| 2019 | -- | -- |
| 2018 | $647 | $6,720 -61.9% |
| 2017 | -- | $17,640 +75% |
| 2016 | -- | $10,080 -42.9% |
| 2015 | -- | $17,640 +75% |
| 2014 | $2,173 | $10,080 |
| 2013 | -- | -- |
| 2012 | -- | -- |
| 2010 | -- | $11,340 +28.6% |
| 2009 | -- | $8,820 |
| 2008 | -- | $8,820 |
| 2007 | -- | $8,820 +50% |
| 2005 | -- | $5,880 |
| 2004 | $1,034 | $5,880 |
| 2003 | $1,034 | $5,880 |
| 2002 | -- | -- |
Find assessor info on the county website
Monthly payment
Est. payment
Payment breakdown
Explore the cost of this home by adjusting the details. Changes won't be saved.Climate risks
Neighborhood: 29566
Nearby schools
Schools provided by the listing agent
- Elementary: Ocean Drive Elementary
- Middle: North Myrtle Beach Middle School
- High: North Myrtle Beach High School
Source: CCAR. This data may not be complete. We recommend contacting the local school district to confirm school assignments for this home.

Similar homes
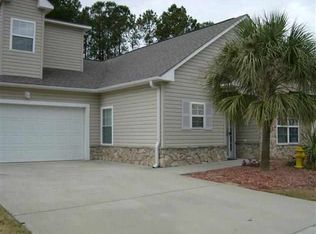
- $375,0003 bd2 ba1.7k sqft3079 Alice Ln., Little River, SC 29566For Sale

 MLS ID #2624437, Blake Sloan, Sloan Realty Group. CCAR
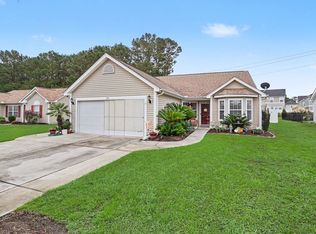
 - $334,9003 bd2 ba1.6k sqft274 Vermillion Dr., Little River, SC 29566For Sale
 MLS ID #2623723, Adam Levy, Century 21 The Harrelson Group. CCAR
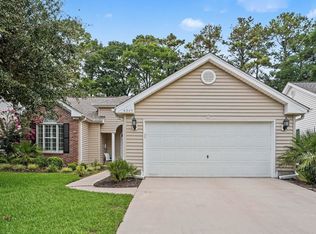
 - $399,9003 bd3 ba1.8k sqft4345 Oakwood Circle, Little River, SC 29566For Sale
 MLS ID #2620108, Nathan F Cook, Latitude Realty. CCAR
 - $340,0003 bd2 ba1.8k sqft3092 Kings Ct., Little River, SC 29566For Sale
 MLS ID #2621924, Joette W Lee, Coldwell Banker Sea Coast Adva. CCAR
 - $349,9003 bd3 ba1.9k sqft354 Nature Trail, Little River, SC 29566For SaleMLS ID #2617891, Scott Ellis & Ty Bellamy Team, RE/MAX Southern Shores NMB. CCAR
- $334,4003 bd2 ba1.3k sqft177 Northside Dr., Little River, SC 29566For SaleMLS ID #2624271, Palmetto and Pine Group Team, INNOVATE Real Estate. CCAR
- $339,9004 bd3 ba1.9k sqft747 Callant Dr., Little River, SC 29566For SaleMLS ID #2618870, Jason Whedon, INNOVATE Real Estate. CCAR
- $354,0003 bd2 ba1.2k sqft127 Fincham Dr., Little River, SC 29566For SaleMLS ID #2606263, Eric Graham, Keller Williams Oak and Ocean. CCAR
- $310,0002 bd2 ba1k sqft4411 Grande Harbour Blvd., Little River, SC 29566For SaleMLS ID #2624308, Derrick Legacy Team, EXP Realty LLC. CCAR
- $340,0003 bd2 ba1.4k sqft235 Tall Palms Way, Little River, SC 29566For SaleMLS ID #2619992, Colan Jones, Horizon Homes Realty, LLC. CCAR
- $331,5003 bd3 ba1.9k sqft238 Carolina Crossing Blvd., Little River, SC 29566For SaleMLS ID #2622207, Jennifer R Huffman, Jeff Cook Real Estate LPT Real. CCAR
- $369,0003 bd2 ba1.3k sqftHarbour Front Villas, Little River, SC 29566For SaleMLS ID #2610087, Tammy LaBarbera, JTE Real Estate. CCAR
- $323,9003 bd2 ba1.6k sqft491 Copenhagen Dr., Little River, SC 29566For SaleMLS ID #2611732, Bradley McNeill, Carolina One Real Estate MB. CCAR
- $339,9003 bd3 ba1.5k sqft4545 Lighthouse Dr. #28 -F, Little River, SC 29566For SaleMLS ID #2621473, Brian P Lods, Dargan Real Estate. CCAR
- $309,9003 bd3 ba1.4k sqft4350 Grande Harbour Blvd., Little River, SC 29566For SaleMLS ID #2614156, Joseph A Barrientos Fierros, Century 21 The Harrelson Group. CCAR
- $474,9003 bd3 ba2.4k sqft3026 Cedar Creek Run, Little River, SC 29566For SaleMLS ID #2616933, Cory Van Note, Coastal Sands Realty. CCAR
- $429,0004 bd4 ba2.7k sqft1315 Golden Valley Pl., Little River, SC 29566For SaleMLS ID #2611176, The Tavik Team, Century 21 Barefoot Realty. CCAR
- $316,4003 bd3 ba1.4k sqft5 E Pine Court, Carolina Shores, NC 28467For Sale
 MLS ID #100602772, Jayne A Anderson, Coldwell Banker Sloane Realty OIB. Hive MLS
 - $264,9003 bd2 ba1.5k sqft4504 Greenbriar Dr. #4504, Little River, SC 29566For SaleMLS ID #2622984, Janice L Nichols, NorthGroup Real Estate LLC. CCAR
- $249,9003 bd2 ba1.5k sqft4540 Eastport Blvd. #104, Little River, SC 29566For SaleMLS ID #2623280, Palmetto and Pine Group Team, INNOVATE Real Estate. CCAR
