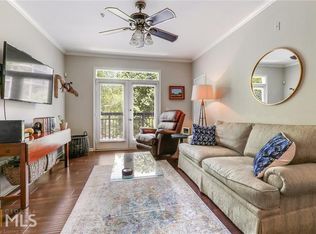
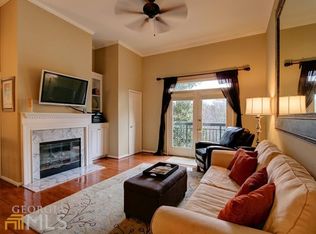
Welcome to this fabulously renovated END-unit townhome tucked away in Buckhead. Nestled at the back of River West's gated community, you will enjoy the tranquility and privacy of the green space behind this special home. This light filled unit features an open floor plan, surprising storage throughout and wonderful details. Take in the spacious great room with 10'+ ceiling height, windows everywhere, a gas fireplace, and French doors to the living area balcony. The beautiful kitchen has an open view to the living and dining areas, and boasts white shaker style cabinetry, quartz counters, and stainless-steel appliances. As you continue through the home, don't miss the flex space that serves as the perfect office, reading area, den, or even guest space! The spacious primary bedroom features hardwood floors, a custom walk in closet, and private views. Enjoy the gorgeous, renovated bath with marble floors, glass-enclosed marble shower, and linen closet. One of the best features in this home is the HUGE laundry room with SO much storage! Additionally, you have a spacious one-car garage with shelving units lining two walls. River West has an updated clubhouse with a fitness room and business center, two pools, and a dog park. The community is located in a convenient location that offers access to the Chattahoochee, walking and running trails, private and public schools, restaurants, shopping, highways and the Braves stadium. This home has it all- welcome home!
Closed
$274,000
4252 River Green Dr NW APT 501, Atlanta, GA 30327
1beds
997sqft
Condominium, Residential, Townhouse
Built in 1991
1,001 Square Feet Lot
$271,100 Zestimate®
$275/sqft
$1,626 Estimated rent
Home value
$271,100
$247,000 - $298,000
$1,626/mo
Zestimate® history
Owner options
List your home for rent
$1,626/mo
Rent Zestimate®
Find your next renter with Zillow Rental Manager. Plus, with online applications, you can quickly screen prospective tenants – for free.
$1,626/mo
Rent Zestimate®
Refinance and save
$2,054/mo
Est. payment
Refinancing to a lower rate could help reduce your monthly payments and save thousands over the life of the loan.
$2,054/mo
Est. payment
Explore your selling options
Work with a Zillow partner agent
Leverage their expertise and Zillow's premium Showcase listings to get your home seen by more buyers.
Get startedList with your own agent
Get your home in front of millions of buyers by listing it on Zillow.
Learn how to do itSell it yourself
Take full control of how buyers see your home on Zillow by listing For Sale by Owner (FSBO).
List your homeWhat's special
Zillow last checked:
Listing updated:
Listed by:
Rachel Brochstein,
Ansley Real Estate | Christie's International Real Estate 404-710-9160
Bought with:
Susan Hinton, 295446
Coldwell Banker Realty
Source: FMLS GA,MLS#: 7572440
Facts & features
Interior
Bedrooms & bathrooms
- Bedrooms: 1
- Bathrooms: 1
- Full bathrooms: 1
Rooms
- Room types: Bonus Room, Den, Family Room, Living Room, Office
Primary bedroom
- Features: Oversized Master
- Level: Oversized Master
Bedroom
- Features: Oversized Master
Primary bathroom
- Features: Shower Only
Dining room
- Features: Separate Dining Room
Kitchen
- Features: Breakfast Room, Cabinets White, Eat-in Kitchen, Pantry, Stone Counters, View to Family Room
Heating
- Electric, Forced Air
Cooling
- Ceiling Fan(s), Central Air, Electric
Appliances
- Included: Dishwasher, Disposal, Double Oven, Dryer, Gas Cooktop, Gas Oven, Gas Water Heater, Microwave, Refrigerator, Washer
- Laundry: Laundry Room, Upper Level
Features
- Entrance Foyer, Entrance Foyer 2 Story, High Ceilings 10 ft Main, High Speed Internet, Walk-In Closet(s)
- Flooring: Carpet, Ceramic Tile, Hardwood
- Windows: Insulated Windows
- Basement: None
- Number of fireplaces: 1
- Fireplace features: Family Room, Gas Log, Great Room, Living Room
- Common walls with other units/homes: End Unit,No One Above
Interior area
- Total structure area: 997
- Total interior livable area: 997 sqft
- Finished area above ground: 997
- Finished area below ground: 0
Property
Parking
- Total spaces: 1
- Parking features: Attached, Covered, Garage, Garage Door Opener, Garage Faces Front, Parking Pad
- Attached garage spaces: 1
- Has uncovered spaces: Yes
Accessibility
- Accessibility features: None
Features
- Levels: Two
- Stories: 2
- Patio & porch: Deck
- Exterior features: Balcony
- Pool features: In Ground
- Spa features: None
- Fencing: None
- Has view: Yes
- View description: City
- Waterfront features: None
- Body of water: None
Lot
- Size: 1,001 Square Feet
- Features: Landscaped, Wooded
Details
- Additional structures: None
- Parcel number: 17 0236 LL0985
- Other equipment: None
- Horse amenities: None
Construction
Type & style
- Home type: Townhouse
- Architectural style: Townhouse,Traditional
- Property subtype: Condominium, Residential, Townhouse
- Attached to another structure: Yes
Materials
- Other
- Foundation: None
- Roof: Composition
Condition
- Resale
- New construction: No
- Year built: 1991
Utilities & green energy
- Electric: 110 Volts
- Sewer: Public Sewer
- Water: Public
- Utilities for property: Cable Available, Electricity Available, Natural Gas Available, Phone Available, Sewer Available, Underground Utilities, Water Available
Green energy
- Energy efficient items: Thermostat
- Energy generation: None
Community & HOA
Community
- Features: Clubhouse, Dog Park, Fitness Center, Gated, Homeowners Assoc, Near Schools, Near Trails/Greenway, Park, Playground, Pool, Restaurant, Sidewalks
- Security: Security Gate, Smoke Detector(s)
- Subdivision: River West
HOA
- Has HOA: No
- Services included: Maintenance Grounds, Maintenance Structure, Pest Control, Reserve Fund, Security, Swim, Tennis, Termite, Trash
- HOA fee: $364 monthly
Location
- Region: Atlanta
Financial & listing details
- Price per square foot: $275/sqft
- Annual tax amount: $2,249
- Date on market: 5/2/2025
- Cumulative days on market: 13 days
- Ownership: Fee Simple
- Electric utility on property: Yes
- Road surface type: Asphalt, Paved
Price history
| Date | Event | Price |
|---|---|---|
| 6/30/2025 | Sold | $274,000-0.4%$275/sqft |
Source:  FMLS GA #7572440 Report a problem FMLS GA #7572440 Report a problem | ||
| 5/27/2025 | Pending sale | $275,000$276/sqft |
Source:  GAMLS #10513714 Report a problem GAMLS #10513714 Report a problem | ||
| 5/2/2025 | Listed for sale | $275,000+22.2%$276/sqft |
Source: GAMLS #10513714 Report a problem | ||
| 2/14/2020 | Sold | $225,000$226/sqft |
Source:  GAMLS #8720748 Report a problem GAMLS #8720748 Report a problem | ||
Public tax history
Tax history is unavailable.
Neighborhood: Paces
Nearby homes
- $342,9003 bd2 ba1.4k sqft4244 River Green Dr NW APT 101, Atlanta, GA 30327Off Market
- $358,3003 bd2 ba1.6k sqft4244 River Green Dr NW, Atlanta, GA 30327Off Market
- $377,6003 bd2 ba1.4k sqft4244 River Green Dr NW, Atlanta, GA 30327Off Market
- $376,9003 bd2 ba1.4k sqft4244 River Green Dr NW, Atlanta, GA 30327Off Market
- $318,4002 bd2 ba1.3k sqft4244 River Green Dr NW, Atlanta, GA 30327Off Market
- $357,0002 bd2 ba1.3k sqft4244 River Green Dr NW APT 106, Atlanta, GA 30327Off Market
- $316,1002 bd2 ba1.3k sqft4244 River Green Dr NW, Atlanta, GA 30327Off Market
- $329,9002 bd2 ba1.2k sqft4244 River Green Dr NW, Atlanta, GA 30327Off Market
- $344,1002 bd2 ba1.3k sqft4244 River Green Dr NW, Atlanta, GA 30327Off Market
Nearby schools
GreatSchools rating
- 8/10Jackson Elementary SchoolGrades: PK-5Distance: 1.6 mi
- 8/10Sutton Middle SchoolGrades: 6-8Distance: 3.2 mi
- 7/10North Atlanta High SchoolGrades: 9-12Distance: 0.3 mi
Schools provided by the listing agent
- Elementary: Jackson - Atlanta
- Middle: Willis A. Sutton
- High: North Atlanta
Source: FMLS GA. This data may not be complete. We recommend contacting the local school district to confirm school assignments for this home.
Get a cash offer in 3 minutes
Find out how much your home could sell for in as little as 3 minutes with a no-obligation cash offer.
Estimated market value
$271,100
Get a cash offer in 3 minutes
Find out how much your home could sell for in as little as 3 minutes with a no-obligation cash offer.
Estimated market value
$271,100
- Georgia
- Fulton County
- Atlanta
- 30327
- Paces
- 4252 River Green Dr NW Apartment 501
Nearby cities
Nearby neighborhoods
Nearby zip codes
Other Atlanta Topics
