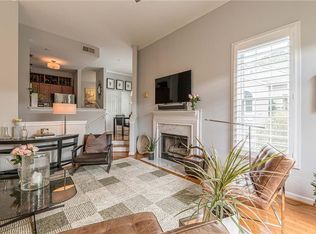
What a find! Renovated townhome in sought after GATED community of River West. One bedroom with a den AND private garage! This home has a private entrance with ATTACHED garage - very rare to find in this price range! The open floor plan connects a spacious living area-complete with a charming Juliette balcony, gas fireplace w/ gas starter, large screen TV mount, and hardwood floors-to a well-appointed kitchen. The renovated kitchen includes white cabinetry with solid surface counters, new double bowl sink, new faucet, new lighting, wine rack, and stainless steel appliances. Adjacent to the kitchen, the bright dining area is graced with hardwood floors and not one, but two pantries for ample storage. Beyond the kitchen, find the laundry room that is large enough to host full size appliances. Opposite the laundry room, find a wonderful bonus space currently used as a home office but large enough to also hold a futon or sleep sofa for guests. Retreat to the spacious primary bedroom, which boasts a walk-in closet with custom shelving and double windows overlooking the wooded area behind. Full bath has been renovated with updated hardware, reglazed bathtub, and white cabinets. This home is move-in ready, offering new paint, new carpet (09/2023), and new light fixtures throughout. The attached, private garage offers additional storage and the security of a drive-in garage. River West residents enjoy a wealth of amenities, including two swimming pools, a gym, grilling area, dog park, and a welcoming clubhouse. Experience the best of city living in this remarkable home. Close-in yet amazingly quiet. *Leasing is allowed but there is currently a waiting list*. This home is in a PRIME location within this well-manicured community and is nestled in the treetops for the feeling of true privacy. The amenities include 2 pools, a great clubhouse, fitness center, dog park, grilling stations, and a tranquil rock waterfall. Nestled just off Northside Dr, minutes from I-285 and Buckhead-and only a few minutes south of Vinings and wonderful dining options!! Great Atlanta address with excellent public and private schools nearby. This home is a MUST SEE!
Closed
$297,000
4252 River Green Dr NW APT 504, Atlanta, GA 30327
1beds
997sqft
Condominium, Residential
Built in 1991
-- sqft lot
$262,500 Zestimate®
$298/sqft
$1,745 Estimated rent
Home value
$262,500
$247,000 - $276,000
$1,745/mo
Zestimate® history
Owner options
List your home for rent
$1,745/mo
Rent Zestimate®
Find your next renter with Zillow Rental Manager. Plus, with online applications, you can quickly screen prospective tenants – for free.
$1,745/mo
Rent Zestimate®
Refinance and save
$2,178/mo
Est. payment
Refinancing to a lower rate could help reduce your monthly payments and save thousands over the life of the loan.
$2,178/mo
Est. payment
Explore your selling options
Work with a Zillow partner agent
Leverage their expertise and Zillow's premium Showcase listings to get your home seen by more buyers.
Get startedList with your own agent
Get your home in front of millions of buyers by listing it on Zillow.
Learn how to do itSell it yourself
Take full control of how buyers see your home on Zillow by listing For Sale by Owner (FSBO).
List your homeWhat's special
Gas fireplaceHardwood floorsPrivate entranceGreat clubhouseAttached garageNew light fixtures throughoutFitness center
Zillow last checked:
Listing updated:
Listed by:
MARYANNE WINCHESTER,
Atlanta Fine Homes Sotheby's International
Bought with:
DEXTER PRINCE, 263388
HomeSmart
Source: FMLS GA,MLS#: 7279487
Facts & features
Interior
Bedrooms & bathrooms
- Bedrooms: 1
- Bathrooms: 1
- Full bathrooms: 1
- Main level bathrooms: 1
- Main level bedrooms: 1
Rooms
- Room types: Office
Primary bedroom
- Features: Oversized Master
- Level: Oversized Master
Bedroom
- Features: Oversized Master
Primary bathroom
- Features: Separate Tub/Shower
Dining room
- Features: None
Kitchen
- Features: Breakfast Bar, Breakfast Room, Cabinets White, Pantry, Stone Counters, View to Family Room, Wine Rack
Heating
- Central, Forced Air
Cooling
- Central Air
Appliances
- Included: Dishwasher, Disposal, Gas Range, Microwave, Refrigerator
- Laundry: Laundry Room, Main Level
Features
- High Ceilings 9 ft Main
- Flooring: Carpet, Hardwood
- Windows: None
- Basement: None
- Number of fireplaces: 1
- Fireplace features: Gas Log, Gas Starter
- Common walls with other units/homes: 2+ Common Walls,No One Above,No One Below
Interior area
- Total structure area: 997
- Total interior livable area: 997 sqft
- Finished area above ground: 997
- Finished area below ground: 0
Property
Parking
- Total spaces: 1
- Parking features: Garage, Garage Faces Rear
- Garage spaces: 1
Accessibility
- Accessibility features: None
Features
- Levels: Two
- Stories: 2
- Patio & porch: Covered
- Exterior features: No Dock
- Pool features: In Ground
- Spa features: None
- Fencing: None
- Has view: Yes
- View description: Trees/Woods
- Waterfront features: None
- Body of water: None
Lot
- Size: 1,001 Square Feet
- Features: Landscaped, Wooded
Details
- Additional structures: None
- Parcel number: 17 0236 LL1017
- Other equipment: None
- Horse amenities: None
Construction
Type & style
- Home type: Condo
- Architectural style: Traditional
- Property subtype: Condominium, Residential
- Attached to another structure: Yes
Materials
- Stucco
- Foundation: Concrete Perimeter
- Roof: Composition
Condition
- Resale
- New construction: No
- Year built: 1991
Utilities & green energy
- Electric: 110 Volts
- Sewer: Public Sewer
- Water: Public
- Utilities for property: Cable Available, Electricity Available, Natural Gas Available, Phone Available, Underground Utilities, Water Available
Green energy
- Energy efficient items: None
- Energy generation: None
Community & HOA
Community
- Features: Barbecue, Clubhouse, Fitness Center, Gated, Homeowners Assoc, Near Schools, Near Shopping, Pool
- Security: Security Gate, Security Lights
- Subdivision: River West
HOA
- Has HOA: Yes
- Services included: Insurance, Maintenance Structure, Maintenance Grounds, Reserve Fund, Security, Swim, Tennis, Termite, Trash
- HOA fee: $351 monthly
Location
- Region: Atlanta
Financial & listing details
- Price per square foot: $298/sqft
- Annual tax amount: $3,388
- Date on market: 9/21/2023
- Cumulative days on market: 36 days
- Ownership: Condominium
- Electric utility on property: Yes
- Road surface type: Asphalt
Price history
| Date | Event | Price |
|---|---|---|
| 12/1/2023 | Sold | $297,000+0.7%$298/sqft |
Source:  FMLS GA #7279487 Report a problem FMLS GA #7279487 Report a problem | ||
| 11/3/2023 | Pending sale | $295,000$296/sqft |
Source: FMLS GA #7279487 Report a problem | ||
| 9/23/2023 | Listed for sale | $295,000+28.3%$296/sqft |
Source: FMLS GA #7279487 Report a problem | ||
| 6/10/2021 | Sold | $229,900$231/sqft |
Source:  GAMLS #8973067 Report a problem GAMLS #8973067 Report a problem | ||
| 5/27/2021 | Pending sale | $229,900$231/sqft |
Source: FMLS GA #6879266 Report a problem | ||
| 5/20/2021 | Contingent | $229,900$231/sqft |
Source: FMLS GA #6879266 Report a problem | ||
| 5/16/2021 | Price change | $229,900-4.2%$231/sqft |
Source: FMLS GA #6879266 Report a problem | ||
| 5/13/2021 | Price change | $239,900-4%$241/sqft |
Source: FMLS GA #6879266 Report a problem | ||
| 5/6/2021 | Listed for sale | $249,900$251/sqft |
Source: FMLS GA #6879266 Report a problem | ||
Public tax history
Tax history is unavailable.
Neighborhood: Paces
Nearby homes
- $350,0002 bd2 ba1.2k sqft4246 River Green Dr NW APT 211, Atlanta, GA 30327Sold

- $375,0003 bd2 ba1.6k sqft4250 River Green Dr NW APT 411, Atlanta, GA 30327Sold

- $297,5001 bd1 ba997 sqft4254 River Green Dr NW APT 601, Atlanta, GA 30327Sold
- $325,0002 bd2 ba1.2k sqft4254 River Green Dr NW APT 615, Atlanta, GA 30327Sold

- $186,5001 bd1 ba552 sqft1104 River Green Dr NW, Atlanta, GA 30327Sold
- $310,0002 bd1 ba1.3k sqft1411 River Green Dr NW, Atlanta, GA 30327Sold
- $309,9002 bd1 ba1.1k sqft1501 River Green Dr NW, Atlanta, GA 30327Sold
- $200,0001 bd1 ba552 sqft2106 River Green Dr NW, Atlanta, GA 30327Sold
- $217,5001 bd1 ba820 sqft2109 River Green Dr NW, Atlanta, GA 30327Sold
Nearby schools
GreatSchools rating
- 8/10Jackson Elementary SchoolGrades: PK-5Distance: 1.6 mi
- 8/10Sutton Middle SchoolGrades: 6-8Distance: 3.2 mi
- 7/10North Atlanta High SchoolGrades: 9-12Distance: 0.3 mi
Schools provided by the listing agent
- Elementary: Jackson - Atlanta
- Middle: Willis A. Sutton
- High: North Atlanta
Source: FMLS GA. This data may not be complete. We recommend contacting the local school district to confirm school assignments for this home.
Get a cash offer in 3 minutes
Find out how much your home could sell for in as little as 3 minutes with a no-obligation cash offer.
Estimated market value
$262,500
Get a cash offer in 3 minutes
Find out how much your home could sell for in as little as 3 minutes with a no-obligation cash offer.
Estimated market value
$262,500
- Georgia
- Fulton County
- Atlanta
- 30327
- Paces
- 4252 River Green Dr NW Apartment 504
Nearby cities
Nearby neighborhoods
Nearby zip codes
Other Atlanta Topics
