Skip main navigation
Pending
  • $345,000

    4252 S Quintero Way, Aurora, CO 80013

    5beds
    1,654sqft
    : 
    $2,132/mo
    Get pre-qualified
    Single Family Residence
    Built in 1980
    8,146 Square Feet Lot
    $-- Zestimate®
    $209/sqft
    $-- HOA

    What's special

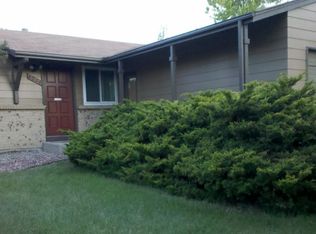
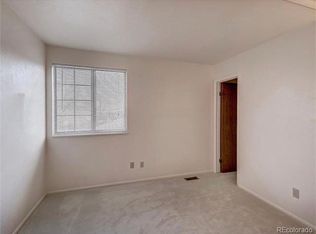
    Ranch style home with some updates on a corner lot in Summer Valley. No HOA. Approx. Square footage is 1,654 total sq ft with 838 sq ft on the main level and 816 sq ft in the finished basement. Some Main level updates are flooring, vaulted ceiling in the living area, & track lighting. The kitchen has white cabinets with gold hardware, laminate counters, and stainless steel appliances including range, built-in microwave, dishwasher, and refrigerator. Eat-in dining area off the kitchen with exterior door to the backyard sunroom. Both baths appear to have been remodeled in the past. Main bath: tiled tub/shower surround, vessel sink vanity, patterned tile floor. Basement bath: walk-in tiled shower. Two bedrooms on the main level & 3 additional bedrooms basement bedrooms (2 BASEMENT BEDROOMS ARE NON-CONFORMING). Basement has vinyl plank flooring and a separate laundry room; washer and dryer present. Enclosed sunroom spans the rear of the home. Large concrete patio with block retaining wall. Attached 2-car garage plus off-street parking, Approximately 4 spaces total. Located Near Quincy Reservoir and Hampden Run, Pagosa, and Seven Hills Parks. King Soopers, Safeway, and Natural Grocers within a few minutes. Southlands and Arapahoe Crossings for shopping, dining, and theaters. Access to Buckley Rd, Parker Rd, and E-470.
    39 days
    |
    139
    |
    4
    |

    Zillow last checked:

    Listing updated:

    Listed by:

    Joey Cranford 303-268-0631 joeycranford@remax.net,

    RE/MAX Professionals

    Source: REcolorado as distributed by MLS GRID,MLS#: 4468729MLS Logo

      Facts & features

      Interior

      Bedrooms & bathrooms
      • Bedrooms: 5
      • Bathrooms: 2
      • Full bathrooms: 1
      • 3/4 bathrooms: 1
      • Main level bathrooms: 1
      • Main level bedrooms: 2
      Bedroom
      • Level: Main
      Bedroom
      • Level: Main
      Bedroom
      • Level: Basement
      Bedroom
      • Description: Non-Conforming With No Closet
      • Level: Basement
      Bedroom
      • Description: Non-Conforming With No Egress Window Or Closet
      • Level: Basement
      Bathroom
      • Level: Main
      Bathroom
      • Level: Basement
      Kitchen
      • Level: Main
      Living room
      • Level: Main
      Heating
      • Forced Air
      Cooling
      • Evaporative Cooling
      Appliances
      • Included: Dishwasher, Dryer, Microwave, Range, Refrigerator, Washer
      Features
      • Eat-in Kitchen, Vaulted Ceiling(s)
      • Flooring: Laminate
      • Basement: Full
      • Number of fireplaces: 1
      • Fireplace features: Basement
      Interior area
      • Total structure area: 1,654
      • Total interior livable area: 1,654 sqft
      • Finished area above ground: 838
      • Finished area below ground: 163
      Video & virtual tour

      Property

      Parking
      • Total spaces: 2
      • Parking features: Garage - Attached
      • Attached garage spaces: 2
      Features
      • Levels: One
      • Stories: 1
      • Patio & porch: Patio
      • Fencing: Full
      Lot
      • Size: 8,146 Square Feet
      • Features: Corner Lot, Level
      Details
      • Parcel number: 031621968
      • Special conditions: HUD Owned

      Construction

      Type & style
      • Home type: SingleFamily
      • Property subtype: Single Family Residence
      Materials
      • Wood Siding
      • Roof: Composition
      Condition
      • Year built: 1980

      Utilities & green energy

      • Sewer: Public Sewer
      • Water: Public

      Community & HOA

      Community
      • Subdivision: Summer Valley
      HOA
      • Has HOA: No
      Location
      • Region: Aurora

      Financial & listing details

      • Price per square foot: $209/sqft
      • Tax assessed value: $432,000
      • Annual tax amount: $2,324
      • Date on market: 7/11/2026
      • Listing terms: Cash,Conventional,FHA
      • Exclusions: Hud Will Not Provide Any Keys Or Openers
      • Ownership: Government

        Estimated market value

        Not available

        Estimated sales range

        Not available

        Not available

        Price history

        DateEventPrice
        7/16/2026Pending sale$345,000$209/sqft
        Source: REcolorado as distributed by MLS GRID #4468729 Report a problem
        7/11/2026Listed for sale$345,000-20.7%$209/sqft
        Source: REcolorado as distributed by MLS GRID #4468729 Report a problem
        6/21/2023Sold$435,000+1.4%$263/sqft
        Source: eXp Realty #194904093 Report a problem
        5/20/2023Contingent$429,000$259/sqft
        Source: elevateMLS #6994991 Report a problem
        5/17/2023Listed for sale$429,000+44.9%$259/sqft
        Source: elevateMLS #6994991 Report a problem
        10/2/2017Sold$296,000+3.9%$179/sqft
        Source: Public Record Report a problem
        8/18/2017Listed for sale$285,000+209.8%$172/sqft
        Source: Rocky Mountain R.E. Advisors #6014826 Report a problem
        9/16/2011Sold$92,000+2.2%$56/sqft
        Source: Public Record Report a problem
        7/31/2011Pending sale$90,000$54/sqft
        Source: Sellstate Allpro Realty #1018946 Report a problem
        7/20/2011Listed for sale$90,000-5.3%$54/sqft
        Source: isNowListed.com Report a problem
        3/24/2011Listing removed$95,000$57/sqft
        Source: MB One World Realty, LLC #961192 Report a problem
        1/19/2011Listed for sale$95,000-44.1%$57/sqft
        Source: MB One World Realty, LLC #961192 Report a problem
        3/19/2007Sold$169,900+104.7%$103/sqft
        Source: Public Record Report a problem
        3/23/1994Sold$83,000$50/sqft
        Source: Public Record Report a problem

        Public tax history

        YearProperty taxesTax assessment
        2025$2,204 +13.4%$27,001 -3.9%
        2024$1,943 +21.3%$28,086 -12.5%
        2023$1,601 -18.2%$32,080 +45.1%
        2022$1,958 $22,108 -2.8%
        2021-- $22,744 -1.3%
        2020$1,655 +46.8%$23,052
        2019$1,127 --
        2018$1,127 +1.4%$15,293
        2017$1,111 $15,293 +18.7%
        2016-- $12,887
        2015-- $12,887 +73.1%
        2014$950 +53.4%$7,443 -33.6%
        2013$620 $11,210
        2012-- $11,210
        2011$885 +2.7%$11,210 -1.7%
        2010$861 -22.8%$11,400
        2009$1,116 $11,400 -21.9%
        2008-- $14,591
        2007-- $14,591 +0.8%
        2006-- $14,479
        2005-- $14,479 +6.9%
        2002$961 +9.8%$13,550 +20.2%
        2001$875 $11,270
        Find assessor info on the county website

        Monthly payment

        Est. payment

        Payment breakdown

        Explore the cost of this home by adjusting the details. Changes won't be saved.
        All calculations are estimates and provided by Zillow, Inc. for informational purposes only. Actual amounts may vary.
        HOA fees may include property taxes on listings classified as Co-Ops. Contact the listing agent and/or owner for fee details.
        See how much you could borrow to make a competitive offer.

        Climate risks

        Neighborhood: Carriage Place

        Getting around

        75 / 100
        Very Walkable
        28 / 100
        Some Transit
        53 / 100
        Bikeable

        Nearby schools

        GreatSchools rating
        Schools provided by the listing agent
        • Elementary: Cimarron
        • Middle: Horizon
        • High: Smoky Hill
        • District: Cherry Creek 5

        Source: REcolorado as distributed by MLS GRID. This data may not be complete. We recommend contacting the local school district to confirm school assignments for this home.

        A local agent can set up tours, give advice and negotiate with sellers.

        Browse local experts

        Similar homes