Skip main navigation
Closed
  • $350,000

    4252 Shadowrock Ct, Gurnee, IL 60031

    3beds
    1,553sqft
    Single Family Residence
    Built in 1984
    0.27 Acres Lot
    $371,700 Zestimate®
    $225/sqft
    $2,818 Estimated rent

    Home value

    $371,700

    $335,000 - $413,000

    $2,818/mo

    Zestimate® history
    Loading
    Loading...

    Owner options

    List your home for rent

    $2,818/mo

    Rent Zestimate®

    Find your next renter with Zillow Rental Manager. Plus, with online applications, you can quickly screen prospective tenants – for free.

    Learn more

    $2,818/mo

    Rent Zestimate®

    Refinance and save

    $2,646/mo

    Est. payment

    Refinancing to a lower rate could help reduce your monthly payments and save thousands over the life of the loan.

    See today's rates

    $2,646/mo

    Est. payment

    Explore your selling options

    Work with a Zillow partner agent

    Leverage their expertise and Zillow's premium Showcase listings to get your home seen by more buyers.

    Get started

    List with your own agent

    Get your home in front of millions of buyers by listing it on Zillow.

    Learn how to do it

    Sell it yourself

    Take full control of how buyers see your home on Zillow by listing For Sale by Owner (FSBO).

    List your home

    What's special

    All-brick ranch homeCozy wood-burning fireplaceNeutral modern colorsPrimary suiteHuge windowsStunning hardwood floorsSpacious breakfast nook
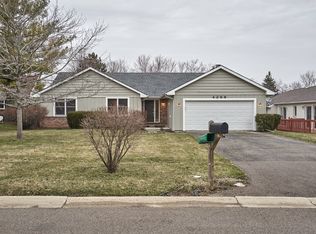
    Welcome to this beautifully updated all-brick ranch home, where style, comfort, and efficiency come together effortlessly. Step inside to discover stunning hardwood floors throughout and an inviting open-concept layout. The home feels bright & airy thanks to huge windows, plenty of recessed lighting and neutral modern colors throughout the home. The heart of the home is the elegant kitchen, complete with crisp white cabinetry, granite countertops, stainless steel appliances, an island, and a spacious breakfast nook, perfect for gathering and dining. Relax by the cozy wood-burning fireplace or retreat to the primary suite, which features a walk-in closet and luxurious ensuite bathroom with a gorgeous walk-in shower! The second bathroom has also been tastefully updated to match the modern feel of the home. Enjoy peace of mind with a new furnace and air conditioner and take advantage of the solar panels to keep utility costs low. Outside, you'll find the beautifully paved walkway, along with front and back patio areas. Ideally situated in a quiet neighborhood, just steps from the park and a 10 min~ drive to shopping at Gurnee Mills and thrills at Six Flags. Don't miss your opportunity to make this stunning property your own!

    Zillow last checked:

    Listing updated:

    Listing courtesy of:

    Latasha Chedda 630-217-3000,

    @properties Christie's International Real Estate

    Bought with:

    Jane Lee

    RE/MAX Top Performers

    Source: MRED as distributed by MLS GRID,MLS#: 12258554MLS Logo

    Facts & features

    Interior

    Bedrooms & bathrooms
    • Bedrooms: 3
    • Bathrooms: 2
    • Full bathrooms: 2
    Primary bedroom
    • Features: Flooring (Hardwood), Bathroom (Full)
    • Level: Main
    • Area: 196 Square Feet
    • Dimensions: 14X14
    Bedroom 2
    • Features: Flooring (Hardwood)
    • Level: Main
    • Area: 130 Square Feet
    • Dimensions: 13X10
    Bedroom 3
    • Features: Flooring (Hardwood)
    • Level: Main
    • Area: 100 Square Feet
    • Dimensions: 10X10
    Dining room
    • Features: Flooring (Hardwood)
    • Level: Main
    • Area: 80 Square Feet
    • Dimensions: 10X8
    Eating area
    • Level: Main
    • Area: 126 Square Feet
    • Dimensions: 14X9
    Foyer
    • Level: Main
    • Area: 78 Square Feet
    • Dimensions: 13X6
    Kitchen
    • Features: Kitchen (Eating Area-Table Space, Island, Pantry-Closet, Granite Counters, Updated Kitchen)
    • Level: Main
    • Area: 154 Square Feet
    • Dimensions: 14X11
    Laundry
    • Level: Main
    • Area: 40 Square Feet
    • Dimensions: 8X5
    Living room
    • Features: Flooring (Hardwood)
    • Level: Main
    • Area: 280 Square Feet
    • Dimensions: 20X14
    Heating
    • Natural Gas, Forced Air
    Cooling
    • Central Air
    Appliances
    • Included: Range, Microwave, Dishwasher, Refrigerator, Stainless Steel Appliance(s)
    • Laundry: Main Level
    Features
    • 1st Floor Bedroom, 1st Floor Full Bath, Walk-In Closet(s), Open Floorplan, Granite Counters
    • Flooring: Hardwood
    • Windows: Screens
    • Basement: None
    • Attic: Pull Down Stair
    • Number of fireplaces: 1
    • Fireplace features: Wood Burning, Living Room
    Interior area
    • Total structure area: 0
    • Total interior livable area: 1,553 sqft

    Property

    Parking
    • Total spaces: 2
    • Parking features: Asphalt, Garage Door Opener, On Site, Garage Owned, Attached, Garage
    • Attached garage spaces: 2
    • Has uncovered spaces: Yes
    Accessibility
    • Accessibility features: No Disability Access
    Features
    • Stories: 1
    • Patio & porch: Patio
    Lot
    • Size: 0.27 Acres
    • Dimensions: 144X85X133X85
    • Features: Corner Lot
    Details
    • Parcel number: 07262050360000
    • Special conditions: None

    Construction

    Type & style
    • Home type: SingleFamily
    • Architectural style: Ranch
    • Property subtype: Single Family Residence
    Materials
    • Brick
    Condition
    • New construction: No
    • Year built: 1984

    Utilities & green energy

    • Sewer: Public Sewer
    • Water: Lake Michigan
    Green energy
    • Energy generation: Solar

    Community & neighborhood

    Location
    • Region: Gurnee

    HOA & financial

    HOA
    • Services included: None

    Other

    Other facts
    • Listing terms: Conventional
    • Ownership: Fee Simple

    Price history

    DateEventPrice
    2/21/2025Sold$350,000+3%$225/sqft
    Source: MRED as distributed by MLS GRID #12258554 Report a problem
    1/15/2025Listing removed$339,900$219/sqft
    Source: MRED as distributed by MLS GRID #12258554 Report a problem
    1/13/2025Contingent$339,900$219/sqft
    Source: MRED as distributed by MLS GRID #12258554 Report a problem
    1/6/2025Listed for sale$339,900+51.1%$219/sqft
    Source: MRED as distributed by MLS GRID #12258554 Report a problem
    8/11/2020Sold$225,000$145/sqft
    Source: MRED as distributed by MLS GRID #10758863 Report a problem
    7/5/2020Pending sale$225,000$145/sqft
    Source: Keller Williams North Shore West #10758863 Report a problem
    6/25/2020Listed for sale$225,000$145/sqft
    Source: Keller Williams North Shore West #10758863 Report a problem
    6/1/2020Pending sale$225,000$145/sqft
    Source: Keller Williams North Shore West #10758863 Report a problem
    5/25/2020Price change$225,000-6.2%$145/sqft
    Source: Keller Williams North Shore West #10758863 Report a problem
    5/5/2020Listed for sale$239,900+14.2%$154/sqft
    Source: Keller Williams North Shore West #10706788 Report a problem
    5/31/2017Sold$210,000-2.3%$135/sqft
    Source: Public Record Report a problem
    5/1/2017Pending sale$215,000$138/sqft
    Source: CENTURY 21 Affiliated #09579085 Report a problem
    4/11/2017Listed for sale$215,000+2.4%$138/sqft
    Source: CENTURY 21 Affiliated #09579085 Report a problem
    5/1/2016Listing removed$209,900$135/sqft
    Source: Keller Williams - Barrington #09140650 Report a problem
    2/29/2016Price change$209,900-4.5%$135/sqft
    Source: Keller Williams - Barrington #09140650 Report a problem
    2/17/2016Listed for sale$219,9000%$142/sqft
    Source: Keller Williams - Barrington #09140650 Report a problem
    8/30/2004Sold$220,000+13.4%$142/sqft
    Source: Public Record Report a problem
    6/3/2003Sold$194,000$125/sqft
    Source: Public Record Report a problem

    Public tax history

    YearProperty taxesTax assessment
    2024$10,056 +15.1%$120,047 +5%
    2023$8,736 -2.9%$114,341 +19.8%
    2022$8,995 +10.6%$95,481 -1.4%
    2021$8,133 +3.4%$96,794 +6.8%
    2020$7,868 +3%$90,626 +3%
    2019$7,640 -5%$87,995 +25.7%
    2018$8,039 $69,993 -18.3%
    2017$8,039 +2.8%$85,677 +4.7%
    2016$7,820 -1%$81,862 +5.4%
    2015$7,895 +3.1%$77,638 +1.3%
    2014$7,661 +14.3%$76,638 -0.8%
    2012$6,700 +4.6%$77,225 -7.5%
    2011$6,405 +6.2%$83,461 -2.9%
    2010$6,031 +3%$85,965 -5%
    2009$5,858 +0.5%$90,536 -2.1%
    2008$5,830 +1.9%$92,521 +4%
    2006$5,721 +17.5%$88,989
    2005$4,870 +6%--
    2004$4,595 +0.3%--
    2003$4,582 +2.1%--
    2002$4,490 +3.1%--
    2001$4,355 +3.1%$60,988 +3.6%
    2000$4,226 $58,868

    Find assessor info on the county website

    Neighborhood: 60031

    Nearby schools

    GreatSchools rating
    Schools provided by the listing agent
    • High: Warren Township High School
    • District: 50

    Source: MRED as distributed by MLS GRID. This data may not be complete. We recommend contacting the local school district to confirm school assignments for this home.

    Get a cash offer in 3 minutes
    Find out how much your home could sell for in as little as 3 minutes with a no-obligation cash offer.
    Estimated market value
    $371,700
    Get a cash offer in 3 minutes
    Find out how much your home could sell for in as little as 3 minutes with a no-obligation cash offer.
    Estimated market value
    $371,700