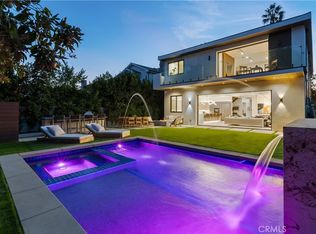
2024 Modern Architectural with Pool, Spa, Designer Closet, Paid Solar & Smart-Home Luxury in Carpenter School District. This 2024 modern architectural residence defines sophistication, innovation, and comfort in one of Studio City’s most desirable neighborhoods. Located within the highly rated Carpenter Community Charter School District, the home offers nearly 2,900 square feet of contemporary living space behind sleek automated gates, combining privacy, sustainability, and elegance with seamless indoor-outdoor flow. The open-concept main level is anchored by a dramatic living area featuring a linear fireplace and floating ceiling that enhance both scale and comfort. The dining area transitions effortlessly into the chef’s kitchen, showcasing a waterfall-edge quartz island, high-gloss European cabinetry, and premium built-in appliances. Every room is designed with modern precision, abundant natural light, and a harmonious sense of balance. Upstairs, the primary suite serves as a private sanctuary with a large terrace and a spa-inspired bathroom featuring a freestanding soaking tub, frameless glass shower, floating double vanity, and LED-lit mirrors. The custom walk-in closet rivals a high-end boutique, with glass-enclosed shelving, a central island, soft-close drawers, and integrated lighting. A secondary suite with its own private balcony and designer finishes completes the upper level. Sliding glass doors open to a tranquil backyard oasis surrounded by tall ficus hedges for complete privacy. The outdoor space features a fully automated pool and spa, multiple lounge areas, and a covered dining patio designed for effortless entertaining and relaxation. This home is powered by paid-off solar panels, offering energy efficiency and long-term savings. A fully integrated smart-home system allows control of lighting, climate, security, and pool settings from your phone. Additional features include wide-plank engineered flooring, skylights, designer bathrooms with matte black fixtures, a two-car garage with frosted glass door, gated driveway, and lush privacy landscaping. Just moments from Ventura Boulevard’s dining, boutiques, and entertainment, this residence embodies the pinnacle of modern California living—where architecture, technology, and sustainability meet in perfect harmony.
Sold for $2,754,000
Listed by: Boutique Realty • Allen Brodetsky • Contact: 818-312-0831
Bought with: Sothebys International Realty
$2,754,000
4252 Shadyglade Studio Ctr, Studio City, CA 91604
4beds
2,896sqft
Single Family Residence
Built in 2024
6,501 Square Feet Lot
$2,776,000 Zestimate®
$951/sqft
$8,304 Estimated rent
Home value
$2,776,000
$2.53M - $3.05M
$8,304/mo
Zestimate® history
Owner options
List your home for rent
$8,304/mo
Rent Zestimate®
Find your next renter with Zillow Rental Manager. Plus, with online applications, you can quickly screen prospective tenants – for free.
$8,304/mo
Rent Zestimate®
Refinance and save
$17,771/mo
Est. payment
Refinancing to a lower rate could help reduce your monthly payments and save thousands over the life of the loan.
$17,771/mo
Est. payment
Explore your selling options
Work with a Zillow partner agent
Leverage their expertise and Zillow's premium Showcase listings to get your home seen by more buyers.
Get startedList with your own agent
Get your home in front of millions of buyers by listing it on Zillow.
Learn how to do itSell it yourself
Take full control of how buyers see your home on Zillow by listing For Sale by Owner (FSBO).
List your homeWhat's special
Zillow last checked:
Listing updated:
Listed by:
Allen Brodetsky DRE #01502392 818-312-0831,
Boutique Realty
Bought with:
Debra Wolf, DRE #01707267
Sothebys International Realty
Source: CRMLS,MLS#: SR25258706 Originating MLS: California Regional MLS
Originating MLS: California Regional MLSFacts & features
Interior
Bedrooms & bathrooms
- Bedrooms: 4
- Bathrooms: 5
- Full bathrooms: 4
- 1/2 bathrooms: 1
- Main level bathrooms: 2
- Main level bedrooms: 1
Rooms
- Room types: Bonus Room, Bedroom, Entry/Foyer, Exercise Room, Kitchen, Living Room, Primary Bathroom, Primary Bedroom, Dining Room
Bedroom
- Features: Bedroom on Main Level
Heating
- Central
Cooling
- Central Air
Appliances
- Laundry: In Garage
Features
- Breakfast Bar, Balcony, Separate/Formal Dining Room, Bedroom on Main Level
- Flooring: Tile, Wood
- Has fireplace: Yes
- Fireplace features: Living Room
- Common walls with other units/homes: No Common Walls
Interior area
- Total interior livable area: 2,896 sqft
Property
Parking
- Total spaces: 2
- Parking features: Garage - Attached
- Attached garage spaces: 2
Features
- Levels: Two
- Stories: 2
- Entry location: 1
- Has private pool: Yes
- Pool features: Private
- Has spa: Yes
- Spa features: Private
- Has view: Yes
- View description: None
Lot
- Size: 6,501 Square Feet
- Features: 0-1 Unit/Acre
Details
- Parcel number: 2367007026
- Special conditions: Standard
Construction
Type & style
- Home type: SingleFamily
- Property subtype: Single Family Residence
Condition
- New construction: No
- Year built: 2024
Utilities & green energy
- Sewer: Public Sewer
- Water: Public
Community & HOA
Community
- Features: Storm Drain(s), Street Lights, Sidewalks
Location
- Region: Studio City
Financial & listing details
- Price per square foot: $951/sqft
- Date on market: 11/11/2025
- Cumulative days on market: 63 days
- Listing terms: Cash,Cash to New Loan,Conventional
Price history
| Date | Event | Price |
|---|---|---|
| 2/4/2026 | Sold | $2,754,000-5%$951/sqft |
Source:  CRMLS #SR25258706 Report a problem CRMLS #SR25258706 Report a problem | ||
| 2/2/2026 | Pending sale | $2,899,000$1,001/sqft |
Source: CRMLS #SR25258706 Report a problem | ||
| 1/15/2026 | Contingent | $2,899,000$1,001/sqft |
Source: CRMLS #SR25258706 Report a problem | ||
| 12/18/2025 | Price change | $2,899,000-9.3%$1,001/sqft |
Source: CRMLS #SR25258706 Report a problem | ||
| 11/12/2025 | Listed for sale | $3,195,000$1,103/sqft |
Source: CRMLS #SR25258706 Report a problem | ||
Public tax history
Tax history is unavailable.
Neighborhood: Studio City
Nearby homes
- $2,754,0004 bd5 ba3.3k sqft4252 Shadyglade Ave, Studio City, CA 91604Sold
- $2,812,7005 bd5 ba3.6k sqft4248 Shadyglade Ave, Studio City, CA 91604Off Market
- $2,157,6003 bd3 ba2.4k sqft4258 Shadyglade Ave, Studio City, CA 91604Off Market
- $3,777,7775 bd6 ba3.9k sqft4242 Shadyglade Ave, Studio City, CA 91604Sold
- $3,000,0004 bd4 ba3k sqft4255 Laurelgrove Ave, Studio City, CA 91604Sold
- $2,054,2003 bd2 ba1.8k sqft4249 Laurelgrove Ave, Studio City, CA 91604Off Market
- $2,503,8004 bd4 ba2.9k sqft12304 Woodbridge St, Studio City, CA 91604Off Market
- $3,435,8005 bd6 ba3.8k sqft4238 Shadyglade Ave, Studio City, CA 91604Off Market
Nearby schools
GreatSchools rating
- 10/10Carpenter Community Charter SchoolGrades: K-5Distance: 0.7 mi
- 7/10Walter Reed Middle SchoolGrades: 6-8Distance: 0.9 mi
- 8/10North Hollywood Senior High SchoolGrades: 9-12Distance: 1.4 mi
Get a cash offer in 3 minutes
Find out how much your home could sell for in as little as 3 minutes with a no-obligation cash offer.
Estimated market value
$2,776,000
Get a cash offer in 3 minutes
Find out how much your home could sell for in as little as 3 minutes with a no-obligation cash offer.
Estimated market value
$2,776,000
- California
- Los Angeles County
- Los Angeles
- 91604
- Studio City
- 4252 Shadyglade Studio Ctr
Nearby cities
Nearby neighborhoods
Nearby zip codes
Other Los Angeles Topics
