Welcome Home ......MAINTENANCE FREE LIVING ..... NO Age Restrictions ..... This beautifully renovated Condo offers peaceful Garden views, a perfect place to enjoy your morning coffee. From the moment you open the front door off your covered front porch, you know your are Home. Inviting Foyer leads to your fully equipped kitchen offering granite countertops, designer style backsplash, stainless steel appliances, abundance of cabinets. Woodlike plank flooring thru-out. The open floor plan is perfect for entertaining guests. The Florida room is great additional living space that provides peaceful, private Garden views. Its perfect for your Office, Den or additional overnight guest. PLUS .... outside patios are perfect for entertaining and barbecuing.....!!!! Just like having your own backyard picnic area. The Master Bedroom is large enough for all of your furniture with a wall to wall closet, and peaceful Garden views. The Guest bedroom privately located down the hall, is spacious, wall to wall closet, and peaceful views. Watch out .... your Guests may not want to leave. Other features; the windows have been updated, there is a utility closet on the Florida room for your extra storage space. Please note; furniture, all linens and kitchenware are available with an acceptable offer. The Community Center offers a community pool, laundry center, shuffleboard and clubhouse. The Community offers a great location ..... Close to Downtown New Port Richey. Quick access to U.S. Highway 19 for direct access to Beaches, airport, shopping, hospitals, restaurants, golfing, fishing and much more. Included in the affordable HOA FEE is Water, Sewer, Cable, Internet, Exterior Maintenance, Ground Maintenance, Community features, and Insurance, Pest Control, Common Area taxes, Escrow Reserved Fund. The condo experienced no effects from hurricane Helene or Milton. The Gardens of Beacon Square is a wonderful Community to call Home. Call to schedule your private showing or a Facebook Realtime tour.
Sold for $115,000
Zillow last checked:
Listing updated:
Bought with:
Matthew Christian, 3455914
TRINITY REAL ESTATE GROUP, LLC
Source: Stellar MLS,MLS#: TB8373529 Originating MLS: Suncoast Tampa
Originating MLS: Suncoast Tampa
Price history
| Date | Event | Price |
|---|---|---|
| 9/10/2026 | Listing removed | $99,999$120/sqft |
Source:  Stellar MLS #TB8533865 Report a problem Stellar MLS #TB8533865 Report a problem | ||
| 8/3/2026 | Listed for sale | $99,999-13%$120/sqft |
Source: Stellar MLS #TB8533865 Report a problem | ||
| 8/13/2025 | Sold | $115,000-3.4%$138/sqft |
Source: Stellar MLS #TB8373529 Report a problem | ||
| 7/14/2025 | Pending sale | $119,000$143/sqft |
Source: Stellar MLS #TB8373529 Report a problem | ||
| 5/3/2025 | Listed for sale | $119,000+35.2%$143/sqft |
Source: Stellar MLS #TB8373529 Report a problem | ||
| 7/12/2024 | Listing removed | $88,000$106/sqft |
Source: Stellar MLS #U8115313 Report a problem | ||
| 6/16/2021 | Sold | $88,000$106/sqft |
Source: Stellar MLS #U8115313 Report a problem | ||
| 5/10/2021 | Pending sale | $88,000$106/sqft |
Source: Stellar MLS #U8115313 Report a problem | ||
| 4/27/2021 | Price change | $88,000-1.1%$106/sqft |
Source: Stellar MLS #U8115313 Report a problem | ||
| 4/10/2021 | Price change | $89,000-0.6%$107/sqft |
Source: Stellar MLS #U8115313 Report a problem | ||
| 4/3/2021 | Price change | $89,500-0.4%$108/sqft |
Source: Stellar MLS #U8115313 Report a problem | ||
| 3/5/2021 | Listed for sale | $89,900$108/sqft |
Source: Stellar MLS #U8115313 Report a problem | ||
Nearby homes
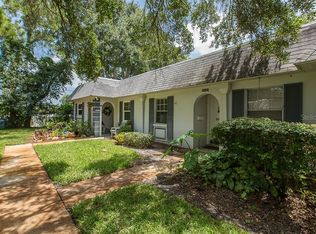
- $115,0002 bd1 ba831 sqft4252 Sheldon Pl, New Port Richey, FL 34652Sold
- $51,000-- bd1 ba624 sqft4250 Sheldon Pl, New Port Richey, FL 34652Off Market
- $52,6001 bd1 ba624 sqft4250 Sheldon Pl #4250, New Pt Richey, FL 34652Off Market
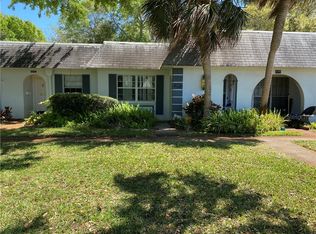
- $62,700-- bd2 ba888 sqft4254 Sheldon Pl, New Port Richey, FL 34652Off Market
Get a cash offer in 3 minutes
Find out how much your home could sell for in as little as 3 minutes with a no-obligation cash offer.
Estimated market value
$94,500
