Skip main navigation
Pending
  • $317,500

    4252 Vienna Crest Dr, Raleigh, NC 27613

    3beds
    1,397sqft
    : 
    $2,020/mo
    Get pre-qualified
    Townhouse, Residential
    Built in 2001
    1,306 Square Feet Lot
    $312,100 Zestimate®
    $227/sqft
    $110/mo HOA

    What's special

    Arabesque tile backsplash
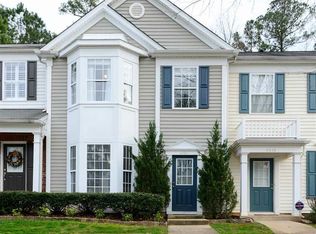

    You know that feeling when you've looked at home after home and nothing quite feels right? Then you walk into one and think, "Finally...this is exactly what I've been looking for." That's 4252 Vienna Crest Drive.It's not trying too hard. It's just a really good home. The kind with a front porch you'll actually use, no carpet on the main level, an updated kitchen with quartz countertops and an arabesque tile backsplash, a private patio for grilling, gardening, or unwinding after work, and three bedrooms that give you the flexibility everyone wants. The primary bath has already been updated with a newer vanity and quartz countertops, so that's one more project you don't have to tackle. Tucked into an established North Raleigh community, you're just minutes from everything that makes everyday life easier—restaurants, shopping, parks, Lake Lynn, Umstead, RDU, RTP, and major highways. If you've been waiting for a home that feels updated, comfortable, and simply makes sense the minute you walk through the door...this might be the one you've been hoping would finally hit the market.
    27 days
    |
    542
    |
    58
    |

    Likely to sell faster than

    Zillow last checked:

    Listing updated:

    Listed by:

    Elizabeth Cranfill 919-802-4574,

    Insight Real Estate,

    Jordan McKenzi Bellamy 843-331-4940,

    Insight Real Estate

    Source: Doorify MLS,MLS#: 10179349MLS Logo

      Facts & features

      Interior

      Bedrooms & bathrooms
      • Bedrooms: 3
      • Bathrooms: 3
      • Full bathrooms: 2
      • 1/2 bathrooms: 1
      Heating
      • Forced Air, Natural Gas
      Cooling
      • Central Air
      Appliances
      • Included: Dishwasher, Disposal, Free-Standing Electric Range, Gas Water Heater, Microwave, Refrigerator
      • Laundry: Laundry Closet, Upper Level
      Features
      • Bathtub/Shower Combination, Built-in Features, Eat-in Kitchen, Open Floorplan, Pantry, Quartz Counters, Smooth Ceilings, Walk-In Closet(s)
      • Flooring: Carpet, Tile, Vinyl
      • Doors: Sliding Doors
      • Number of fireplaces: 1
      • Fireplace features: Family Room
      • Common walls with other units/homes: 2+ Common Walls
      Interior area
      • Total structure area: 1,397
      • Total interior livable area: 1,397 sqft
      • Finished area above ground: 1,397
      • Finished area below ground: 0

      Property

      Parking
      • Total spaces: 2
      • Parking features: Assigned, Unassigned
      Features
      • Levels: Two
      • Stories: 2
      • Patio & porch: Front Porch, Patio
      • Fencing: None
      • Has view: Yes
      • View description: Neighborhood, Trees/Woods
      Lot
      • Size: 1,306 Square Feet
      • Features: Landscaped
      Details
      • Parcel number: 078715541108000 0286359
      • Zoning: R-10
      • Special conditions: Standard

      Construction

      Type & style
      • Home type: Townhouse
      • Architectural style: Traditional
      • Property subtype: Townhouse, Residential
      • Attached to another structure: Yes
      Materials
      • Brick, Vinyl Siding
      • Foundation: Slab
      • Roof: Shingle
      Condition
      • New construction: No
      • Year built: 2001

      Utilities & green energy

      • Sewer: Public Sewer
      • Water: Public

      Community & HOA

      Community
      • Subdivision: Hilburn Townhomes
      HOA
      • Has HOA: Yes
      • Amenities included: Maintenance Grounds
      • Services included: Maintenance Grounds, Road Maintenance
      • HOA fee: $110 monthly
      Location
      • Region: Raleigh

      Financial & listing details

      • Price per square foot: $227/sqft
      • Tax assessed value: $317,293
      • Annual tax amount: $2,787
      • Date on market: 7/10/2026
      • Road surface type: Asphalt

        Estimated market value

        $312,100

        $296,000 - $328,000

        $1,839/mo

        Price history

        DateEventPrice
        7/26/2026Pending sale$317,500$227/sqft
        Source: Doorify MLS #10179349 Report a problem
        7/10/2026Listed for sale$317,500+36.6%$227/sqft
        Source: Doorify MLS #10179349 Report a problem
        12/11/2020Sold$232,500+1.1%$166/sqft
        Source: Doorify MLS #2352311 Report a problem
        11/9/2020Pending sale$230,000$165/sqft
        Source: Fonville Morisey/Midtown Sales Office #2352311 Report a problem
        11/5/2020Listed for sale$230,000+6.2%$165/sqft
        Source: Fonville Morisey/Midtown Sales Office #2352311 Report a problem
        5/8/2019Sold$216,500+0.7%$155/sqft
        Source: Doorify MLS #2247092 Report a problem
        4/9/2019Pending sale$215,000$154/sqft
        Source: Triangle's Choice Real Estate, #2247092 Report a problem
        4/7/2019Listed for sale$215,000+24.3%$154/sqft
        Source: Triangle's Choice Real Estate, #2247092 Report a problem
        8/8/2017Listing removed$1,350$1/sqft
        Source: Lisa Southern Real Estate #2142453 Report a problem
        7/28/2017Listed for rent$1,350$1/sqft
        Source: Lisa Southern Real Estate #2142453 Report a problem
        7/28/2016Sold$173,000-1.1%$124/sqft
        Source: Doorify MLS #2074731 Report a problem
        6/23/2016Listed for sale$174,900+38.8%$125/sqft
        Source: Blue Sky Properties Report a problem
        12/19/2001Sold$126,000$90/sqft
        Source: Public Record Report a problem

        Public tax history

        YearProperty taxesTax assessment
        2025$2,787 +0.4%$317,293
        2024$2,776 +21.7%$317,293 +53%
        2023$2,281 +7.6%$207,429
        2022$2,120 +4%$207,429
        2021$2,038 +1.8%$207,429
        2020$2,001 +17.9%$207,429 +43.3%
        2019$1,697 $144,720
        2018$1,697 +11.3%$144,720
        2017$1,526 +2.1%$144,720
        2016$1,494 -4.2%$144,720 -2.7%
        2015$1,560 +5.4%$148,708
        2014$1,480 $148,708
        2013-- $148,708
        2012-- $148,708
        2011-- $148,708
        2010-- $148,708
        2009-- $148,708
        2008-- --
        2007-- --
        2006-- --
        2005-- --
        2004-- --
        2003-- --
        2002-- --
        Find assessor info on the county website

        Monthly payment

        Est. payment

        Payment breakdown

        Explore the cost of this home by adjusting the details. Changes won't be saved.
        All calculations are estimates and provided by Zillow, Inc. for informational purposes only. Actual amounts may vary.
        HOA fees may include property taxes on listings classified as Co-Ops. Contact the listing agent and/or owner for fee details.
        Mortgage interest rates are dependent on a number of factors, including credit score, down payment, and repayment length. Interest rate data provided by Zillow Group Marketplace, Inc. as of 1/1/1970 from various mortgage lenders with which we have lead or other similar arrangements; the Estimated Payment is an average of those rates.
        See how much you could borrow to make a competitive offer.

        Climate risks

        Neighborhood: Northwest Raleigh

        Getting around

        7 / 100
        Car-Dependent
        18 / 100
        Minimal Transit
        19 / 100
        Somewhat Bikeable

        Nearby schools

        GreatSchools rating
        Schools provided by the listing agent
        • Elementary: Wake - Hilburn Drive Academy
        • Middle: Wake - Hilburn Drive Academy
        • High: Wake - Leesville Road High

        Source: Doorify MLS. This data may not be complete. We recommend contacting the local school district to confirm school assignments for this home.

        A local agent can set up tours, give advice and negotiate with sellers.

        Browse local experts

        Similar homes