Relish the comfort of the enclosed front porch or the spacious back deck, complemented by a large, fully-fenced yard. This three-bedroom Colonial features a master bedroom with additional space for an office or storage. The residence includes an eat-in kitchen, foyer, dining room, and living room adorned with natural woodwork, as well as central air conditioning. The basement is partially finished, boasting glass block windows, waterproofing, a second bathroom, and updated electrical and plumbing systems, with a new hot water tank installed in June 2024. Additionally, the expansive two-car garage is insulated and equipped with a workbench. The property is being sold as-is.
Closed
$151,000
4252 W 22nd St, Cleveland, OH 44109
3beds
1,728sqft
Single Family Residence
Built in 1914
4,199 Square Feet Lot
$168,500 Zestimate®
$87/sqft
$1,792 Estimated rent
Home value
$168,500
$157,000 - $180,000
$1,792/mo
Zestimate® history
Owner options
List your home for rent
$1,792/mo
Rent Zestimate®
Find your next renter with Zillow Rental Manager. Plus, with online applications, you can quickly screen prospective tenants – for free.
$1,792/mo
Rent Zestimate®
Refinance and save
$1,141/mo
Est. payment
Refinancing to a lower rate could help reduce your monthly payments and save thousands over the life of the loan.
$1,141/mo
Est. payment
Explore your selling options
Work with a Zillow partner agent
Leverage their expertise and Zillow's premium Showcase listings to get your home seen by more buyers.
Get startedList with your own agent
Get your home in front of millions of buyers by listing it on Zillow.
Learn how to do itSell it yourself
Take full control of how buyers see your home on Zillow by listing For Sale by Owner (FSBO).
List your homeWhat's special
Zillow last checked:
Listing updated:
Listed by:
Rose Sternik 877-291-2100markkennedy42@gmail.com,
$2100$ Realty Sellers Choice,
Bought with:
Paula Zampallo Ramirez, 2021000869
EXP Realty, LLC.
Source: MLS Now,MLS#: 5049625 Originating MLS: Other/Unspecificed
Originating MLS: Other/UnspecificedFacts & features
Interior
Bedrooms & bathrooms
- Bedrooms: 3
- Bathrooms: 2
- Full bathrooms: 2
Primary bedroom
- Description: Flooring: Carpet
- Features: Window Treatments
- Level: Second
- Dimensions: 13 x 10
Bedroom
- Description: Flooring: Carpet
- Features: Window Treatments
- Level: Second
- Dimensions: 11 x 11
Bedroom
- Description: Flooring: Carpet
- Features: Window Treatments
- Level: Second
- Dimensions: 11 x 11
Dining room
- Description: Flooring: Luxury Vinyl Tile
- Features: Window Treatments
- Level: First
- Dimensions: 12 x 11
Eat in kitchen
- Description: Flooring: Luxury Vinyl Tile
- Features: Window Treatments
- Level: First
- Dimensions: 15 x 12
Entry foyer
- Description: Flooring: Luxury Vinyl Tile
- Features: Window Treatments
- Level: First
- Dimensions: 11 x 10
Living room
- Description: Flooring: Luxury Vinyl Tile
- Features: Window Treatments
- Level: First
- Dimensions: 13 x 12
Mud room
- Level: First
Other
- Description: Enclosed front porch
- Level: First
Other
- Description: Additional room to Master Bedroom, possible office area or storage space
- Level: Second
- Dimensions: 8 x 6
Heating
- Forced Air, Gas
Cooling
- Central Air, Ceiling Fan(s)
Appliances
- Laundry: In Basement, Lower Level
Features
- Ceiling Fan(s), Entrance Foyer, Eat-in Kitchen, Natural Woodwork
- Windows: Window Treatments
- Basement: Partially Finished,Sump Pump
- Has fireplace: No
- Fireplace features: None
Interior area
- Total structure area: 1,728
- Total interior livable area: 1,728 sqft
- Finished area above ground: 1,104
- Finished area below ground: 624
Property
Parking
- Total spaces: 2
- Parking features: Concrete, Driveway, Detached, Garage
- Garage spaces: 2
Features
- Levels: Two
- Stories: 2
- Patio & porch: Deck, Enclosed, Patio, Porch
- Fencing: Chain Link,Fenced,Full,Privacy,Wood
Lot
- Size: 4,199 Square Feet
- Dimensions: 40 x 105
Details
- Parcel number: 00912059
Construction
Type & style
- Home type: SingleFamily
- Architectural style: Colonial
- Property subtype: Single Family Residence
Materials
- Aluminum Siding
- Foundation: Block
- Roof: Asphalt,Fiberglass
Condition
- Year built: 1914
Utilities & green energy
- Sewer: Public Sewer
- Water: Public
Community & HOA
Community
- Subdivision: Boyer Const Cos Broadview Sub
HOA
- Has HOA: No
Location
- Region: Cleveland
Financial & listing details
- Price per square foot: $87/sqft
- Tax assessed value: $116,500
- Annual tax amount: $1,821
- Date on market: 6/27/2024
- Cumulative days on market: 5 days
- Listing terms: Cash,Conventional,FHA
Price history
| Date | Event | Price |
|---|---|---|
| 8/1/2024 | Sold | $151,000+16.2%$87/sqft |
Source:  MLS Now #5049625 Report a problem MLS Now #5049625 Report a problem | ||
| 7/1/2024 | Pending sale | $130,000$75/sqft |
Source: MLS Now #5049625 Report a problem | ||
| 6/27/2024 | Listed for sale | $130,000+348.3%$75/sqft |
Source: MLS Now #5049625 Report a problem | ||
| 7/24/2013 | Sold | $29,000$17/sqft |
Source: Public Record Report a problem | ||
Public tax history
| Year | Property taxes | Tax assessment |
|---|---|---|
| 2025 | $2,674 -1.9% | $40,780 |
| 2024 | $2,727 +49.7% | $40,780 +73.6% |
| 2023 | $1,821 +0.6% | $23,490 |
| 2022 | $1,811 +0.9% | $23,490 |
| 2021 | $1,794 +11.6% | $23,490 +29.1% |
| 2020 | $1,608 +8% | $18,200 |
| 2019 | $1,489 +0.3% | $18,200 |
| 2018 | $1,484 +0.7% | $18,200 +4.4% |
| 2017 | $1,474 +0.8% | $17,430 |
| 2016 | $1,461 | $17,430 |
| 2015 | $1,461 -10.4% | $17,430 -10% |
| 2014 | $1,631 +90.6% | $19,360 |
| 2013 | $856 +3.1% | $19,360 |
| 2012 | $830 -4.3% | $19,360 -16.5% |
| 2011 | $868 +0.2% | $23,180 |
| 2010 | $866 +0.8% | $23,180 |
| 2009 | $859 -12.3% | $23,180 -11% |
| 2008 | $980 +3.3% | $26,040 |
| 2007 | $948 -33.5% | $26,040 |
| 2006 | $1,427 +8% | $26,040 +13.6% |
| 2005 | $1,322 +1.2% | $22,930 |
| 2004 | $1,306 +1.1% | $22,930 |
| 2003 | $1,292 +12.5% | $22,930 +11.4% |
| 2002 | $1,149 -42.8% | $20,580 |
| 2001 | $2,011 +4.5% | $20,580 |
| 2000 | $1,924 | $20,580 |
Find assessor info on the county website
Neighborhood: Old Brooklyn
Nearby homes
- $189,9004 bd3 ba1.5k sqft4256 W 22nd St, Cleveland, OH 44109For Sale

- $112,8003 bd1 ba1.2k sqft4248 W 22nd St, Cleveland, OH 44109Off Market
- $98,9003 bd1 ba1.2k sqft4262 W 22nd St, Cleveland, OH 44109Off Market
- $111,0003 bd1 ba1.1k sqft4244 W 22nd St, Cleveland, OH 44109Off Market
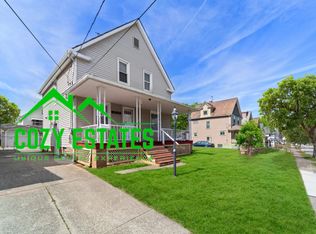
- $133,6004 bd2 ba1.3k sqft4259 W 23rd St, Cleveland, OH 44109Off Market
- $104,4003 bd1 ba1.2k sqft4257 W 23rd St, Cleveland, OH 44109Off Market
- $126,9004 bd1 ba1.3k sqft4261 W 23rd St, Cleveland, OH 44109Off Market
- $13,4004 bd2 ba1.3k sqft4240 W 22nd St, Cleveland, OH 44109Off Market
Nearby schools
GreatSchools rating
- 3/10Charles A Mooney SchoolGrades: PK-8Distance: 0.4 mi
- 5/10Rhodes College and Career AcademyGrades: 8-12Distance: 1.3 mi
- 4/10Benjamin Franklin SchoolGrades: PK-8Distance: 0.5 mi
Schools provided by the listing agent
- District: Cleveland Municipal - 1809
Source: MLS Now. This data may not be complete. We recommend contacting the local school district to confirm school assignments for this home.


Get pre-qualified for a loan
At Zillow Home Loans, we can pre-qualify you in as little as 5 minutes with no impact to your credit score.An equal housing lender. NMLS #10287.
- Ohio
- Cuyahoga County
- Cleveland
- 44109
- Old Brooklyn
- 4252 W 22nd St
