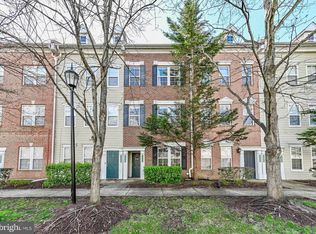
LOCATION +LOCATION+ LOCATION**Best Value in Town for “NORTH EAST” stunning 2 bedrooms, 2.5 bathrooms, approx. 1320 Sq. Ft. Garage townhome style condo, located in the heart of Brambleton. This quality home is crafted with luxurious appointments throughout**FHA Approved! (#P000121) 2 level brick front, easy condo living with balcony, and a 1 car garage. A quiet setting, bordering the expansive and peaceful green courtyard of Summerfield at Brambleton. The whole unit is freshly painted. The main level features a bright and airy open space, including brand luxurious LVT laminate flooring. Your spacious living room with built-ins speakers provide for a wonderful place for entertaining guests relaxing with your loved ones. The kitchen boasts Painted linen cabinets, stainless steel appliances and a bar overlooking the dining area. A sliding glass door leads out onto the brand new private balcony. Upstairs, retreat to the two generously sized bedrooms flooded with natural light, offering ample living space. Laundry room is on main level w/ expensive front load washer/front load dryer which conveys. **Recessed lighting in the living, kitchen & master** Pendant lights, fans and chandelier’s add’s a touch of elegance and sophistication to entire home**The primary bedroom and an upgraded bath and boasts two walk-in closets. The second bedroom is spacious, with plenty of closet space. The home offers the convenience of one car garage parking plus an additional driveway space, ensuring room for your vehicles and storage needs with extra shelving and tool center. New features throughout, including a custom closets in bedroomand deck/balcony that have just been power washed this week. Situated in the sought-after Summerfield community, your home offers access to a wealth of amenities you'll love including a pool, clubhouse, fitness area, and much more. Best of all, the exterior is maintained by the community**Condo Fee Includes access to all Brambleton amenities and Verizon FIOS Package- Cable and Internet****Community amenities include several pools, community centers, club rooms, spas, you name it! If that isn't enough** **Enjoy Outstanding Brambleton Amenities with Movie Theater, Restaurants, Shopping, Fitness Center and State-Of-The-Art Library across the Street**Premier Brambleton School Pyramid.T ake advantage of all of the Brambleton amenities: Parks and recreation, 5 pool complex, sport courts/fields, library, adult and youth programs. famed Hal and Bernie Hanson Park, walk to Brambleton Town Center: Dining, movies, coffee, groceries(Harris Teeter .2miles, doctors,Gas station(shell) and EatLoco Farmers Market at Brambleton (seasonal) – all at your fingertips. Brambleton has 18 miles of paved trails, Tennis Cts w/ Lights, Sand Volleyball, annual events, art and farmers markets. Enjoy the lifestyle so close to home. EXCELLENT Commuter Location: Easy Access onto the Dulles Greenway & Toll Rd, Routes: 50, 15, 7, 28 // Within 5 miles of the Ashburn Silver Line Metro // Within 9 miles of Dulles International Airport / Within 11.5 miles of Reston T.C / Within 20 miles of Tysons Corner Center.
Sold for $425,000
Zillow last checked:
Listing updated:
Bought with:
Srinivasu Katragadda, 0225213381
Samson Properties
Source: Bright MLS,MLS#: VALO2078564
Price history
| Date | Event | Price |
|---|---|---|
| 2/1/2026 | Listing removed | $2,650$2/sqft |
Source: Bright MLS #VALO2111090 Report a problem | ||
| 12/11/2025 | Price change | $2,650-1.9%$2/sqft |
Source: Bright MLS #VALO2111090 Report a problem | ||
| 11/13/2025 | Listed for rent | $2,700+3.8%$2/sqft |
Source: Bright MLS #VALO2111090 Report a problem | ||
| 11/28/2024 | Listing removed | $2,600$2/sqft |
Source: Bright MLS #VALO2082250 Report a problem | ||
| 11/24/2024 | Price change | $2,600-3.7%$2/sqft |
Source: Bright MLS #VALO2082250 Report a problem | ||
| 10/24/2024 | Listed for rent | $2,700+50%$2/sqft |
Source: Bright MLS #VALO2082250 Report a problem | ||
| 10/18/2024 | Sold | $425,000-1.2%$322/sqft |
Source:  Bright MLS #VALO2078564 Report a problem Bright MLS #VALO2078564 Report a problem | ||
| 9/8/2024 | Listing removed | $429,990$326/sqft |
Source: Bright MLS #VALO2078564 Report a problem | ||
| 8/28/2024 | Listed for sale | $429,990+102.8%$326/sqft |
Source: Bright MLS #VALO2078564 Report a problem | ||
| 8/28/2018 | Listing removed | $1,800$1/sqft |
Source: Agragami, LLC #1001890594 Report a problem | ||
| 7/26/2018 | Price change | $1,800-2.7%$1/sqft |
Source: Agragami, LLC #1001890594 Report a problem | ||
| 6/17/2018 | Listed for rent | $1,850+2.8%$1/sqft |
Source: Agragami, LLC #1001890594 Report a problem | ||
| 9/8/2014 | Listing removed | $1,800$1/sqft |
Source: Agragami, LLC #LO8442001 Report a problem | ||
| 8/28/2014 | Listed for rent | $1,800$1/sqft |
Source: Agragami, LLC #LO8442001 Report a problem | ||
| 3/9/2011 | Sold | $212,000-1.4%$161/sqft |
Source: Public Record Report a problem | ||
| 2/26/2011 | Listed for sale | $215,000$163/sqft |
Source: Exit Realty Talbot and Company #LO7500539 Report a problem | ||
| 1/16/2011 | Listing removed | $215,000$163/sqft |
Source: Exit Realty Talbot And Company #LO7500539 Report a problem | ||
| 12/24/2010 | Listed for sale | $215,000+18.2%$163/sqft |
Source: Exit Realty Talbot And Company #LO7500539 Report a problem | ||
| 10/8/2010 | Sold | $181,900-45.8%$138/sqft |
Source: Public Record Report a problem | ||
| 7/6/2005 | Sold | $335,900$254/sqft |
Source: Public Record Report a problem | ||


Get a cash offer in 3 minutes
Find out how much your home could sell for in as little as 3 minutes with a no-obligation cash offer.
Estimated market value
$423,200
