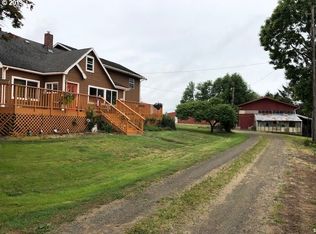
**Country Setting with Extensive Updates!** Nestled on 1.2 acres at 42524 Stringtown Lane, this spacious 4-bedroom, 2-bath home offers 1,920 sq ft of comfortable living space with an attached garage and separate shop. Extensive recent improvements include a new roof and gutters, fresh interior paint and trim throughout, new flooring in most rooms, new light fixtures, interior doors, window blinds, sliding glass door and all new appliances. The refreshed kitchen features new cabinets, drawers and backsplash, while Andersen windows across the front of the home and a new Andersen front door add to the upgrades.Outside is where this property really shines. Enjoy your own stream with a waterfall, fenced garden, covered fire pit and seating area, outdoor cold smoker, fenced backyard, deck and patio with hot tub. Full RV hookups provide added flexibility, and the home is equipped for generator hookup. With acreage, a shop, abundant outdoor living space and major improvements already completed, this property offers a hard-to-find combination of comfort, functionality and country living just outside Astoria.
Active
$699,000
42524 Stringtown Ln, Astoria, OR 97103
4beds
1,920sqft
Residential, Single Family Residence
Built in 2012
1.2 Acres Lot
$-- Zestimate®
$364/sqft
$-- HOA
What's special
Abundant outdoor living spaceFenced backyardSeparate shopAll new appliancesNew light fixturesFenced gardenNew roof and gutters
- 4 days
- 792
- 49
Likely to sell faster than
Zillow last checked:
Listing updated:
Listed by:
Gregg Lundberg 503-791-5158,
John L. Scott Market Center
Source: RMLS (OR),MLS#: 254393480
Facts & features
Interior
Bedrooms & bathrooms
- Bedrooms: 4
- Bathrooms: 2
- Full bathrooms: 2
- Main level bathrooms: 2
Rooms
- Room types: Bedroom 2, Bedroom 3, Dining Room, Family Room, Kitchen, Living Room, Primary Bedroom
Primary bedroom
- Level: Main
Bedroom 2
- Level: Main
Bedroom 3
- Level: Main
Dining room
- Level: Main
Kitchen
- Level: Main
Living room
- Level: Main
Heating
- Mini Split, Other
Cooling
- Has cooling: Yes
Appliances
- Included: Built-In Refrigerator, Microwave, Electric Water Heater
- Laundry: Laundry Room
Features
- High Ceilings
- Flooring: Hardwood
- Windows: Double Pane Windows
- Basement: Crawl Space
- Number of fireplaces: 1
- Fireplace features: Wood Burning
Interior area
- Total structure area: 1,920
- Total interior livable area: 1,920 sqft
Property
Parking
- Total spaces: 2
- Parking features: Driveway, RV Access/Parking, RV Boat Storage, Attached
- Attached garage spaces: 2
- Has uncovered spaces: Yes
Features
- Levels: One
- Stories: 1
- Patio & porch: Deck
- Exterior features: Fire Pit, Garden, RV Hookup, Yard
- Has spa: Yes
- Spa features: Builtin Hot Tub
- Fencing: Fenced
- Has view: Yes
- View description: Trees/Woods
- Waterfront features: Creek, Stream
Lot
- Size: 1.2 Acres
- Features: Gentle Sloping, Level, Trees, Acres 1 to 3
Details
- Additional structures: RVHookup, RVBoatStorage, SecondGarage
- Parcel number: 51936
- Zoning: KSRCR
Construction
Type & style
- Home type: SingleFamily
- Architectural style: Contemporary
- Property subtype: Residential, Single Family Residence
Materials
- Cement Siding
- Foundation: Concrete Perimeter
- Roof: Composition
Condition
- Resale
- New construction: No
- Year built: 2012
Utilities & green energy
- Sewer: Standard Septic
- Water: Public
Community & HOA
HOA
- Has HOA: No
Location
- Region: Astoria
Financial & listing details
- Price per square foot: $364/sqft
- Tax assessed value: $494,921
- Annual tax amount: $2,959
- Date on market: 8/29/2026
- Listing terms: Cash,Conventional,Other,VA Loan
- Road surface type: Gravel, Paved
Estimated market value
Not available
Estimated sales range
Not available
Not available
Price history
| Date | Event | Price |
|---|---|---|
| 8/29/2026 | Listed for sale | $699,000+91.2%$364/sqft |
Source:  RMLS (OR) #254393480 Report a problem RMLS (OR) #254393480 Report a problem | ||
| 7/3/2020 | Sold | $365,500$190/sqft |
Source: RMLS (OR) #20688149 Report a problem | ||
| 6/2/2020 | Pending sale | $365,500$190/sqft |
Source: Area Properties, Inc. #20688149 Report a problem | ||
| 5/5/2020 | Price change | $365,500-1.2%$190/sqft |
Source: Area Properties, Inc. #20688149 Report a problem | ||
| 2/24/2020 | Pending sale | $370,000$193/sqft |
Source: Area Properties, Inc. #20688149 Report a problem | ||
| 2/19/2020 | Listed for sale | $370,000-0.5%$193/sqft |
Source: Area Properties, Inc. #20688149 Report a problem | ||
| 1/1/2020 | Listing removed | $372,000$194/sqft |
Source: John L Scott Real Estate #19682405 Report a problem | ||
| 10/10/2019 | Price change | $372,000-1.8%$194/sqft |
Source: John L Scott Real Estate #19682405 Report a problem | ||
| 9/18/2019 | Price change | $379,000-2.6%$197/sqft |
Source: John L Scott Real Estate #19682405 Report a problem | ||
| 9/8/2019 | Listed for sale | $389,000+480.6%$203/sqft |
Source: John L Scott #19-1174 Report a problem | ||
| 8/15/2012 | Sold | $67,000$35/sqft |
Source: RMLS (OR) #12065438 Report a problem | ||
Public tax history
| Year | Property taxes | Tax assessment |
|---|---|---|
| 2025 | $2,960 +2.3% | $214,476 +3% |
| 2024 | $2,892 +3.6% | $208,230 +3% |
| 2023 | $2,790 +2% | $202,166 +3% |
| 2022 | $2,736 +28.7% | $196,278 +3% |
| 2021 | $2,126 -11.2% | $190,562 +3% |
| 2020 | $2,395 | $185,013 +3% |
| 2019 | $2,395 +3.5% | $179,625 +3% |
| 2018 | $2,315 +5.3% | $174,394 +3% |
| 2017 | $2,198 +4.6% | $169,315 +3% |
| 2016 | $2,101 -8.6% | $164,385 +3% |
| 2015 | $2,298 +3.3% | $159,598 +3% |
| 2014 | $2,224 +5.2% | $154,950 +33.9% |
| 2013 | $2,114 | $115,696 +228.1% |
| 2011 | -- | $35,264 +3% |
| 2010 | -- | $34,238 +3% |
| 2009 | -- | $33,242 +3% |
| 2008 | -- | $32,275 +3% |
| 2007 | -- | $31,336 +3% |
| 2006 | -- | $30,424 |
Find assessor info on the county website
Monthly payment
Est. payment
Payment breakdown
Explore the cost of this home by adjusting the details. Changes won't be saved.Climate risks
Neighborhood: Knappa
Nearby schools
Schools provided by the listing agent
- Elementary: Hilda Lahti
- Middle: Hilda Lahti
- High: Knappa
Source: RMLS (OR). This data may not be complete. We recommend contacting the local school district to confirm school assignments for this home.
Similar homes
- $625,0003 bd2 ba1.7k sqft42465 Dale Ln, Astoria, OR 97103Active

 MLS ID #351408251, Darlene Van Auken, RE/MAX Coastal Advantage. RMLS (OR)
 - $599,0004 bd3 ba2.1k sqft42047 Eddy Point Ln, Astoria, OR 97103Active
 MLS ID #339360720, Abby Rusinovich, Coastal Living Real Estate. RMLS (OR)
 - $629,0003 bd2 ba2.1k sqft42224 Tiffany Ln, Astoria, OR 97103Active
 MLS ID #246113495, Ann Westerlund, LUXE Forbes Global Properties. RMLS (OR)
 - $499,0003 bd2 ba1.5k sqft43131 Valley Creek Ln, Astoria, OR 97103Active
 MLS ID #300183558, Caily Plant, Totem Properties LLC. RMLS (OR)
 - $699,0003 bd2 ba2.6k sqft205 W Kensington Ave, Astoria, OR 97103ActiveMLS ID #698967915, Mary Wikstrom, Area Properties, Inc.. RMLS (OR)
- $579,0003 bd3 ba1.9k sqft92938 Amie Loop, Astoria, OR 97103ActiveMLS ID #665035370, Mica Brownlie, Realty One Group Prestige. RMLS (OR)
- $678,0005 bd3 ba2.3k sqft92085 Akerstedt Rd, Astoria, OR 97103ActiveMLS ID #768744862, Abby Rusinovich, Coastal Living Real Estate. RMLS (OR)
- $790,0004 bd2 ba2.1k sqft41976 Wickiup Terrace Ln, Astoria, OR 97103ActiveMLS ID #563187255, Ashley Flukinger, Premiere Property Group, LLC. RMLS (OR)
- $775,0004 bd2 ba2.5k sqft92768 Pearson Rd, Astoria, OR 97103ActiveMLS ID #201821485, Mary Wikstrom, Area Properties, Inc.. RMLS (OR)
- $459,0004 bd3 ba1.8k sqft42186 Bagley Ln, Astoria, OR 97103ActiveMLS ID #352928504, Abby Rusinovich, Coastal Living Real Estate. RMLS (OR)
- $675,0004 bd3 ba2.1k sqft36468 River Point Dr, Astoria, OR 97103ActiveMLS ID #199278102, Kathren Rusinovich, Windermere Community Realty. RMLS (OR)
- $419,9003 bd2 ba1.5k sqft92696 Maggie Johnson Rd, Astoria, OR 97103ActiveMLS ID #148271430, Jennie Morisse, Premiere Property Group LLC. RMLS (OR)
- $595,0004 bd3 ba2.4k sqft93200 Evergreen Rd, Astoria, OR 97103ActiveMLS ID #481677704, Michael Davis, Premiere Property Group, LLC. RMLS (OR)
- $619,0004 bd3 ba2.2k sqft990 Bridge View Ct, Astoria, OR 97103ActiveMLS ID #119740501, Greg Messick, RealtyNET, LLC. RMLS (OR)
- $659,0005 bd2 ba2.4k sqft35302 Lyngstad Heights Ln, Astoria, OR 97103ActiveMLS ID #570902949, Kathren Rusinovich, Windermere Community Realty. RMLS (OR)
- $650,0004 bd3 ba2.5k sqft682 39th St, Astoria, OR 97103ActiveMLS ID #307244410, Yolanda Guzman, Realty of America, LLC. RMLS (OR)
- $600,0003 bd3 ba1.8k sqft35539 Little Walluski Ln, Astoria, OR 97103ActiveMLS ID #114975482, Janet Weidman, Astoria Real Estate. RMLS (OR)
- $630,0003 bd2 ba1.8k sqft35593 Bella Ridge Loop, Astoria, OR 97103ActiveMLS ID #167641822, Caitlin Williams, eXp Realty LLC. RMLS (OR)
- $749,0003 bd3 ba1.9k sqft230 Roundhouse Rd, Astoria, OR 97103ActiveMLS ID #336600856, Leigh Mortlock, eXp Realty LLC. RMLS (OR)
