WELCOME TO THE OASIS COUNTRY CLUB. THIS COMMUNITY IS NOT AGE QUALIFIED. THIS CORNER LOT ISLANDS PLAN 3 IS THE LARGEST FLOORPLAN WITHIN THE OASIS COUNRTY CLUB WITH A FULL TWO-CAR GARAGE W/CABINETS, GOLF CART PARKING AND A TWO-CAR DRIVEWAY. THE LOW MAINTENANCE FRONT LANDSCAPE LENDS ITS WAY TO A TILE GATED COURTYARD ALSO WITH LOW MAINTENANCE DROUGHT TOLLERANT PLANTS. LARGE 18” SLATE TILE FLOORING WELCOMES YOU INTO THIS HOME AND INTO THE KITCHEN. THE KITCHEN HAS VAULTED CEILINGS, RECESSED LIGHTING, WHITE LAMINATE CABINETS, CORIAN COUNTERTOPS. VAULTED CEILINGS CONTINUE INTO THE FAMILY ROOM, LIVING ROOM AND DINING ROOM. FEATURES INCLUDE WOOD FLOORING, PLANTATION SHUTTERS, CEILING FANS AND DUAL-SIDED GAS LOG FIREPLACE THAT CAN ALSO BE ENJOYED ON THOSE COOLER NIGHTS FROM THE FAMILY ROOM AND LIVING ROOM AREA. REAR PATIO IS ACCESSABLE FROM THE FAMILY ROOM AND LIVING ROOM. PRIMARY BEDROOM HAS MIRRORED WAREDROBE CLOSET DOORS THAT GIVE WAY TO A LARGE WALK-IN CLOSET. PRIMARY BATHROOM IS COMPLETE WITH CUSTOM TILE VANITY, DUAL SINKS, WALK IN SHOWER AND LARGE SOAKING TUB. SECOND & THIRD BEDROOMS FEATURE WOOD FLOORING, PLANTATION SHUTTERS, MIRRORED WAREDROBE CLOSET DOORS & CEILING FANS. THE EXPANDED COVERED PATIO WITH TILE FLOORING GIVES WAY TO A GREAT ENTERTAING SPACE. THERE IS ALSO A SEPARATE GATED PRIVATE COURTYARD AREA OFF THE DINING ROOM. A/C & FURNACE REPLACED IN 2021. THE OASIS COUNTRY CLUB OFFERS AN 18-HOLE EXECUTIVE GOLF COURSE, TED ROBINSON DESIGNED 18-HOLE PUTTING COURSE, DRIVING RANGE, PUTTING GREEN, 22 LAKES, 18 SWIMMING POOLS & SPAS, 3 LIGHTED TENNIS COURTS, PICKLE BALL COURTS, DOG PARK, FITNESS CENTER, LIBRARY, AND CARD ROOM. THE GRILLE ROOM OPEN 7 DAYS A WEEK FOR BREAKFAST AND LUNCH IS ADJACENT TO THE PRO SHOP. IN SEASON, THE RESTURANT IS OPEN 3 DAYS A WEEK FOR HAPPY HOUR AND DINNER. THE HOMEOWNERS OWN ALL THE AMENITIES WITHIN THE GATES INCLUDING THE GOLF COURSE. CENTERALLY LOCATED IN PALM DESERT CLOSE TO WORLD CLASS SHOPPING, ENTERTAINMENT, RECREATION AND DINING. DON’T MISS YOUR OPPORTUNITY TO OWN WHAT YOU DESERVE.
Sold for $425,000
Listed by: KELLER WILLIAMS REALTY • JOHN FOX • Contact: 909-793-2100
Bought with: Berkshire Hathaway HomeServices California Properties
$425,000
42525 Edessa St, Palm Desert, CA 92211
3beds
1,787sqft
Condominium
Built in 1999
-- sqft lot
$481,500 Zestimate®
$238/sqft
$3,053 Estimated rent
Home value
$481,500
$448,000 - $520,000
$3,053/mo
Zestimate® history
Owner options
List your home for rent
$3,053/mo
Rent Zestimate®
Find your next renter with Zillow Rental Manager. Plus, with online applications, you can quickly screen prospective tenants – for free.
$3,053/mo
Rent Zestimate®
Refinance and save
$3,501/mo
Est. payment
Refinancing to a lower rate could help reduce your monthly payments and save thousands over the life of the loan.
$3,501/mo
Est. payment
Explore your selling options
Work with a Zillow partner agent
Leverage their expertise and Zillow's premium Showcase listings to get your home seen by more buyers.
Get startedList with your own agent
Get your home in front of millions of buyers by listing it on Zillow.
Learn how to do itSell it yourself
Take full control of how buyers see your home on Zillow by listing For Sale by Owner (FSBO).
List your homeWhat's special
Dual-sided gas log fireplacePutting greenRecessed lightingGolf cart parkingFull two-car garageFitness centerCeiling fans
Zillow last checked:
Listing updated:
Listed by:
JOHN FOX DRE #02083482 909-793-2100,
KELLER WILLIAMS REALTY
Bought with:
Jeff Overman, DRE #01478355
Berkshire Hathaway HomeServices California Properties
Source: CRMLS,MLS#: EV23075429 Originating MLS: California Regional MLS
Originating MLS: California Regional MLSFacts & features
Interior
Bedrooms & bathrooms
- Bedrooms: 3
- Bathrooms: 2
- Full bathrooms: 1
- 3/4 bathrooms: 1
- Main level bathrooms: 2
- Main level bedrooms: 3
Rooms
- Room types: Bedroom, Family Room, Foyer, Kitchen, Laundry, Living Room, Primary Bathroom, Primary Bedroom, Other, Dining Room
Primary bedroom
- Features: Main Level Primary
Bedroom
- Features: Bedroom on Main Level
Bedroom
- Features: All Bedrooms Down
Bathroom
- Features: Bathroom Exhaust Fan, Bathtub, Dual Sinks, Enclosed Toilet, Stone Counters, Remodeled, Soaking Tub, Separate Shower, Upgraded, Vanity
Kitchen
- Features: Kitchen/Family Room Combo, Solid Surface Counters
Other
- Features: Walk-In Closet(s)
Heating
- Central
Cooling
- Central Air
Appliances
- Included: Dishwasher, Gas Cooktop, Disposal, Gas Oven, Gas Water Heater, Microwave, Refrigerator, Range Hood, Dryer, Washer
- Laundry: Inside
Features
- Breakfast Bar, Built-in Features, Ceiling Fan(s), Cathedral Ceiling(s), Separate/Formal Dining Room, Recessed Lighting, Solid Surface Counters, All Bedrooms Down, Bedroom on Main Level, Entrance Foyer, Main Level Primary, Walk-In Closet(s)
- Flooring: Stone, Wood
- Doors: Mirrored Closet Door(s), Sliding Doors
- Windows: Plantation Shutters, Screens, Skylight(s)
- Has fireplace: Yes
- Fireplace features: Family Room, Gas, Living Room, Multi-Sided
- Common walls with other units/homes: No Common Walls
Interior area
- Total interior livable area: 1,787 sqft
Property
Parking
- Total spaces: 4
- Parking features: Door-Single, Garage Faces Front, Garage, Golf Cart Garage
- Attached garage spaces: 2
- Uncovered spaces: 2
Features
- Levels: One
- Stories: 1
- Entry location: SIDE
- Patio & porch: Rear Porch, Concrete, Covered, Front Porch
- Pool features: Fenced, Filtered, Gunite, Heated, In Ground, Association
- Has spa: Yes
- Spa features: Association, Gunite, Heated, In Ground
- Fencing: Excellent Condition,Stucco Wall,Wrought Iron
- Has view: Yes
- View description: Hills, Mountain(s), Neighborhood
Lot
- Size: 2,178 Square Feet
- Features: Close to Clubhouse, Corner Lot
Details
- Parcel number: 634212013
- Special conditions: Standard
Construction
Type & style
- Home type: Condo
- Architectural style: Traditional
- Property subtype: Condominium
Materials
- Stucco
- Foundation: Slab
- Roof: Tile
Condition
- Turnkey
- New construction: No
- Year built: 1999
Utilities & green energy
- Sewer: Public Sewer
- Water: Public
- Utilities for property: Cable Connected, Electricity Connected, Natural Gas Connected, Phone Available, Sewer Connected, Water Connected
Community & HOA
Community
- Features: Biking, Curbs, Dog Park, Golf, Gutter(s), Lake, Mountainous, Gated
- Security: Carbon Monoxide Detector(s), Security Gate, Gated Community, Gated with Attendant, Smoke Detector(s)
- Senior community: Yes
- Subdivision: ,Oasis Country Club
HOA
- Has HOA: Yes
- Amenities included: Billiard Room, Clubhouse, Dog Park, Fitness Center, Golf Course, Maintenance Grounds, Game Room, Meeting Room, Management, Meeting/Banquet/Party Room, Outdoor Cooking Area, Barbecue, Other, Pickleball, Pool, Pets Allowed, Recreation Room, Guard, Spa/Hot Tub, Security, Tennis Court(s)
- Services included: Earthquake Insurance
- HOA fee: $797 monthly
- HOA name: Oasis Country Club
- HOA phone: 760-345-5661
Location
- Region: Palm Desert
Financial & listing details
- Price per square foot: $238/sqft
- Tax assessed value: $433,500
- Annual tax amount: $5,785
- Date on market: 5/4/2023
- Cumulative days on market: 254 days
- Listing terms: Cash,Cash to New Loan,Conventional,Cal Vet Loan,FHA,Fannie Mae,Freddie Mac,Submit,VA Loan
- Inclusions: All Appliances - Refrigerator, Washer, Dryer
- Road surface type: Paved
Price history
| Date | Event | Price |
|---|---|---|
| 8/24/2023 | Sold | $425,000-5.6%$238/sqft |
Source:  CRMLS #EV23075429 Report a problem CRMLS #EV23075429 Report a problem | ||
| 8/6/2023 | Pending sale | $450,000$252/sqft |
Source: CRMLS #EV23075429 Report a problem | ||
| 7/7/2023 | Price change | $450,000-5.3%$252/sqft |
Source: CRMLS #EV23075429 Report a problem | ||
| 6/7/2023 | Price change | $475,000-5%$266/sqft |
Source: CRMLS #EV23075429 Report a problem | ||
| 5/4/2023 | Listed for sale | $499,900+69.7%$280/sqft |
Source: CRMLS #EV23075429 Report a problem | ||
| 8/22/2003 | Sold | $294,500+19.7%$165/sqft |
Source: Public Record Report a problem | ||
| 3/2/2001 | Sold | $246,000+45.6%$138/sqft |
Source: Public Record Report a problem | ||
| 4/16/1999 | Sold | $169,000$95/sqft |
Source: Public Record Report a problem | ||
Public tax history
| Year | Property taxes | Tax assessment |
|---|---|---|
| 2025 | $5,785 +2.4% | $433,500 +2% |
| 2024 | $5,649 +5.7% | $425,000 +5.6% |
| 2023 | $5,343 +2.4% | $402,431 +2% |
| 2022 | $5,219 +6.9% | $394,541 +7% |
| 2021 | $4,881 +10.1% | $368,814 +10% |
| 2020 | $4,434 +2.7% | $335,286 +3% |
| 2019 | $4,316 +3.6% | $325,520 +4% |
| 2018 | $4,165 +3.2% | $313,000 +4% |
| 2017 | $4,034 | $301,000 -13% |
| 2016 | $4,034 -11.5% | $346,000 +2.4% |
| 2015 | $4,559 +1.4% | $338,000 +1.8% |
| 2014 | $4,496 | $332,000 +18.1% |
| 2013 | -- | $281,000 +6.4% |
| 2012 | -- | $264,000 +10% |
| 2011 | -- | $240,000 -5.5% |
| 2010 | -- | $254,000 -21.9% |
| 2009 | -- | $325,148 +2% |
| 2008 | -- | $318,774 +2% |
| 2007 | -- | $312,524 +2% |
| 2006 | -- | $306,397 +2% |
| 2005 | -- | $300,390 +17.6% |
| 2003 | -- | $255,418 +2% |
| 2002 | -- | $250,410 +42.4% |
| 2001 | $2,262 +1.5% | $175,826 +2% |
| 2000 | $2,227 | $172,380 |
Find assessor info on the county website
Neighborhood: 92211
Nearby homes
- $438,2002 bd2 ba1.7k sqft42541 Edessa St, Palm Desert, CA 92211Off Market
- $585,0003 bd2 ba1.7k sqft42508 Saladin Dr, Palm Desert, CA 92211Sold

- $395,0002 bd2 ba1.3k sqft42557 Edessa St, Palm Desert, CA 92211Off Market

- $480,0003 bd2 ba1.7k sqft42451 Saladin Dr, Palm Desert, CA 92211Sold
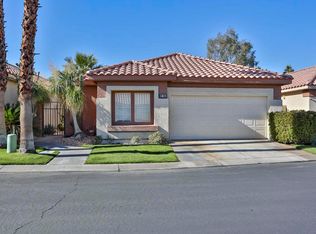
- $415,8003 bd2 ba1.5k sqft42465 Saladin Dr, Palm Desert, CA 92211Off Market
- $373,9002 bd2 ba1.3k sqft42437 Saladin Dr, Palm Desert, CA 92211Off Market
- $500,9003 bd2 ba1.7k sqft42522 Saladin Dr, Palm Desert, CA 92211Off Market
- $392,8002 bd2 ba1.4k sqft42573 Edessa St, Palm Desert, CA 92211Off Market
Nearby schools
GreatSchools rating
- 5/10Ronald Reagan Elementary SchoolGrades: K-5Distance: 1.5 mi
- 2/10Colonel Mitchell Paige Middle SchoolGrades: 6-8Distance: 1.4 mi
- 9/10Palm Desert High SchoolGrades: 9-12Distance: 1.9 mi
Get a cash offer in 3 minutes
Find out how much your home could sell for in as little as 3 minutes with a no-obligation cash offer.
Estimated market value
$481,500
Get a cash offer in 3 minutes
Find out how much your home could sell for in as little as 3 minutes with a no-obligation cash offer.
Estimated market value
$481,500
- California
- Riverside County
- Palm Desert
- 92211
- 42525 Edessa St
Nearby cities
Nearby neighborhoods
Nearby zip codes
Other Palm Desert Topics
