Discover modern luxury in this brand new home built by Burris Construction in Franklinton’s newest development, KaBeau Creek Subdivision. This stunning home offers the perfect blend of timeless charm and contemporary elegance & is situated on a generous 1.45 acre lot. Step inside to discover 4 bedrooms and 2 full baths, all thoughtfully designed with your comfort in mind. LVP flooring graces the entire home, complementing the open floorplan and creating a seamless flow throughout. A centerpiece brick fireplace w/ wooden mantle in the living area adds a touch of warmth and character, perfect for cozy gatherings with loved ones. The kitchen is a chef’s delight featuring a complete GE Appliance package including a sleek refrigerator, quartz countertops, beautiful soft close cabinetry, modern vent hood, & a large center island making meal prep a breeze! Indulge in the primary suite which offers a custom tile shower, luxurious stand alone tub, dual sinks, & a spacious walk in closet. Outdoors enjoy the 20x12 covered patio ideal for crawfish boils & BBQ’s! Convenient location with an easy commute to both private & public schools in the area. Underground utilities, fiber optic cable, high speed internet, & rural water are available in the subdivision. Schedule your tour today!
Closed
Price Unknown
42529 Joelu Dr, Franklinton, LA 70438
4beds
1,876sqft
Single Family Residence
Built in 2023
1.45 Acres Lot
$353,000 Zestimate®
$--/sqft
$2,034 Estimated rent
Home value
$353,000
$335,000 - $371,000
$2,034/mo
Zestimate® history
Owner options
List your home for rent
$2,034/mo
Rent Zestimate®
Find your next renter with Zillow Rental Manager. Plus, with online applications, you can quickly screen prospective tenants – for free.
$2,034/mo
Rent Zestimate®
Refinance and save
Refinancing to a lower rate could help reduce your monthly payments and save thousands over the life of the loan.
Explore your selling options
Work with a Zillow partner agent
Leverage their expertise and Zillow's premium Showcase listings to get your home seen by more buyers.
Get startedList with your own agent
Get your home in front of millions of buyers by listing it on Zillow.
Learn how to do itSell it yourself
Take full control of how buyers see your home on Zillow by listing For Sale by Owner (FSBO).
List your homeWhat's special
Zillow last checked:
Listing updated:
Listed by:
Amanda Stevens 985-687-2416,
Berkshire Hathaway HomeServices Preferred, REALTOR
Bought with:
Michelle Pennino
REMAX ALLIANCE
Source: GSREIN,MLS#: 2434021
Facts & features
Interior
Bedrooms & bathrooms
- Bedrooms: 4
- Bathrooms: 2
- Full bathrooms: 2
Primary bedroom
- Description: Flooring: Plank,Simulated Wood
- Level: Lower
- Dimensions: 13.7500 x 13.2500
Bedroom
- Description: Flooring: Plank,Simulated Wood
- Level: Lower
- Dimensions: 10.5000 x 10.0000
Bedroom
- Description: Flooring: Plank,Simulated Wood
- Level: Lower
- Dimensions: 13.0000 x 12.5000
Bedroom
- Description: Flooring: Plank,Simulated Wood
- Level: Lower
- Dimensions: 11.0000 x 9.0000
Primary bathroom
- Description: Flooring: Plank,Simulated Wood
- Level: Lower
- Dimensions: 13.7500 x 10.0000
Bathroom
- Description: Flooring: Plank,Simulated Wood
- Level: Lower
- Dimensions: 10.5000 x 8.0000
Dining room
- Description: Flooring: Plank,Simulated Wood
- Level: Lower
- Dimensions: 11.5000 x 8.5000
Kitchen
- Description: Flooring: Plank,Simulated Wood
- Level: Lower
- Dimensions: 16.0000 x 14.0000
Laundry
- Description: Flooring: Plank,Simulated Wood
- Level: Lower
- Dimensions: 8.7500 x 6.5000
Living room
- Description: Flooring: Plank,Simulated Wood
- Level: Lower
- Dimensions: 18.5000 x 16.5000
Mud room
- Description: Flooring: Plank,Simulated Wood
- Level: Lower
- Dimensions: 10.0000 x 6.2500
Heating
- Central
Cooling
- Central Air
Appliances
- Included: Dishwasher, Disposal, Microwave, Oven, Range, Refrigerator
Features
- Attic, Ceiling Fan(s), Pull Down Attic Stairs, Stone Counters, Stainless Steel Appliances
- Windows: Screens
- Attic: Pull Down Stairs
- Has fireplace: Yes
- Fireplace features: Wood Burning
Interior area
- Total structure area: 2,621
- Total interior livable area: 1,876 sqft
Property
Parking
- Parking features: Garage, Two Spaces, Garage Door Opener
- Has garage: Yes
Features
- Levels: One
- Stories: 1
- Patio & porch: Concrete, Covered, Porch
- Exterior features: Porch
- Pool features: None
Lot
- Size: 1.45 Acres
- Dimensions: 1.45 acres
- Features: 1 to 5 Acres, Outside City Limits
Details
- Parcel number: 0300023505D
- Special conditions: None
Construction
Type & style
- Home type: SingleFamily
- Architectural style: French Provincial
- Property subtype: Single Family Residence
Materials
- Brick, HardiPlank Type, Stucco
- Foundation: Slab
- Roof: Shingle
Condition
- New Construction
- New construction: Yes
- Year built: 2023
Details
- Builder name: Burris
- Warranty included: Yes
Utilities & green energy
- Sewer: Treatment Plant
- Water: Public
Community & HOA
Community
- Features: Public Transportation
- Subdivision: New Subdivision
HOA
- Has HOA: No
Location
- Region: Franklinton
Financial & listing details
- Tax assessed value: $291,500
- Annual tax amount: $2,216
- Date on market: 2/15/2024
Price history
| Date | Event | Price |
|---|---|---|
| 7/29/2024 | Sold | -- |
Source:  GSREIN #2434021 Report a problem GSREIN #2434021 Report a problem | ||
| 6/25/2024 | Pending sale | $350,000$187/sqft |
Source: GSREIN #2434021 Report a problem | ||
| 2/24/2024 | Price change | $350,000-2.8%$187/sqft |
Source: GSREIN #2434021 Report a problem | ||
| 1/15/2024 | Price change | $359,900-2.7%$192/sqft |
Source: GSREIN #2425807 Report a problem | ||
| 12/12/2023 | Listed for sale | $369,900+1.1%$197/sqft |
Source: GSREIN #2425807 Report a problem | ||
| 12/11/2023 | Listing removed | -- |
Source: GSREIN #2393286 Report a problem | ||
| 11/16/2023 | Price change | $366,000-0.3%$195/sqft |
Source: GSREIN #2393286 Report a problem | ||
| 10/25/2023 | Price change | $367,000-0.3%$196/sqft |
Source: GSREIN #2393286 Report a problem | ||
| 10/5/2023 | Price change | $368,000-0.5%$196/sqft |
Source: GSREIN #2393286 Report a problem | ||
| 8/27/2023 | Price change | $370,000-1.3%$197/sqft |
Source: GSREIN #2393286 Report a problem | ||
| 5/8/2023 | Listed for sale | $375,000$200/sqft |
Source: GSREIN #2393286 Report a problem | ||
Public tax history
| Year | Property taxes | Tax assessment |
|---|---|---|
| 2025 | $2,216 | $29,150 |
Find assessor info on the county website
Neighborhood: 70438
Nearby homes
- $27,2131.426 Acres14 Joelu Dr, Franklinton, LA 70438Lot/Land
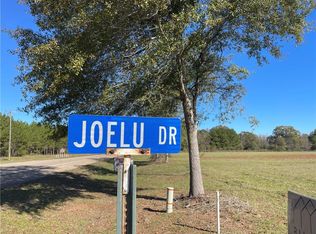
- $29,9611.52 Acres2 Joelu Dr, Franklinton, LA 70438Lot/Land
- $25,5151.337 Acres15 Joelu Dr, Franklinton, LA 70438Lot/Land
- $--1.337 AcresJoelu Dr, Franklinton, LA 70438Off Market
- $--2 bd2 ba1.3k sqft26178 Highway 25, Franklinton, LA 70438Sold
- $411,500-- bd-- ba2.1k sqft42573 Joelu Dr, Franklinton, LA 70438Off Market
- $28,3391.485 Acres13 Joelu Dr, Franklinton, LA 70438Lot/Land
- $25,3431.328 Acres5 Joelu Dr, Franklinton, LA 70438Lot/Land
Nearby schools
GreatSchools rating
- 6/10Franklinton Primary SchoolGrades: PK-3Distance: 4 mi
- 7/10Franklinton Junior High SchoolGrades: 7-8Distance: 3.9 mi
- 6/10Franklinton High SchoolGrades: 9-12Distance: 4.7 mi
Schools provided by the listing agent
- Elementary: Wpsb
- Middle: Wpsb
- High: Wpsb
Source: GSREIN. This data may not be complete. We recommend contacting the local school district to confirm school assignments for this home.
- Louisiana
- Washington Parish
- Franklinton
- 70438
- 42529 Joelu Dr
Nearby cities
Nearby zip codes
Other Franklinton Topics
