This impeccably built 4-sided brick home is located in a private gated community of just nine luxury residences, ideally situated in the heart of East Cobb and within the top-ranked Walton High School district. Enjoy convenient access to major highways, top-tier shopping (Publix, Trader Joe’s, Whole Foods, Sprouts, and The Avenue East Cobb), and fine dining. Situated on the largest lot in the community (0.63 acres), this leveled corner lot features a walk-out backyard—perfect for a future pool or garden oasis. Extra-wide metal sliding doors in the great room create seamless indoor-outdoor flow, leading to a covered back porch with a built-in outdoor kitchen and gas grill—perfect for entertaining. Crafted with quality and comfort in mind, the home features SELECT-grade hardwood flooring throughout, upgraded noise-reducing double-pane windows, and premium 50-year architectural shingles. Exterior highlights include a paver driveway and stone water table with stone accents that enhance curb appeal. Elevator-ready shafts on each level add future flexibility and generous storage. Designer lighting and plumbing fixtures, metal railings, and five barn doors elevate the home’s modern aesthetic. The sun-drenched chef’s kitchen is a true showpiece—featuring three ovens, custom KraftMaid double-stacked cabinetry, waterfall quartz countertops, and matching quartz backsplash. A walk-in pantry with built-in cabinetry and quartz counters is perfect for storing small appliances. The formal dining room, complete with an oversized picture window and a butler’s pantry with wine fridge, is ideal for entertaining. The luxurious main-level primary suite boasts soaring 12.5-foot ceilings with tongue-and-groove details, a spa-inspired bath with a large frameless glass shower, and a stunning walk-in closet with custom built-ins. The main-level laundry room offers abundant cabinetry, expansive counter space, and two linen/storage closets. Upstairs, a spacious loft with a designer wet bar offers flexible use as a media or playroom. Each of the four secondary bedrooms includes its own en-suite bath and custom walk-in closet, ensuring comfort and privacy for all. The full daylight basement offers endless potential for future expansion, including space for a living room, kitchen/bar, home theater, bedroom, and full bath. Additional features include four HVAC systems, two tankless water heaters with recirculating pumps, spray foam insulation, insulated garage doors with epoxy flooring, Cat-6 wiring in all bedrooms and common areas, and three 220V outlet wirings in the garage for electric vehicle chargers. Don’t miss this rare opportunity to own a thoughtfully designed home in one of East Cobb’s most desirable locations!
Closed
$1,830,000
4253 Biltmore Pl, Marietta, GA 30062
5beds
5,190sqft
Single Family Residence, Residential
Built in 2023
0.63 Acres Lot
$1,821,400 Zestimate®
$353/sqft
$5,564 Estimated rent
Home value
$1,821,400
$1.68M - $1.97M
$5,564/mo
Zestimate® history
Owner options
List your home for rent
$5,564/mo
Rent Zestimate®
Find your next renter with Zillow Rental Manager. Plus, with online applications, you can quickly screen prospective tenants – for free.
$5,564/mo
Rent Zestimate®
Refinance and save
$9,896/mo
Est. payment
Refinancing to a lower rate could help reduce your monthly payments and save thousands over the life of the loan.
$9,896/mo
Est. payment
Explore your selling options
Work with a Zillow partner agent
Leverage their expertise and Zillow's premium Showcase listings to get your home seen by more buyers.
Get startedList with your own agent
Get your home in front of millions of buyers by listing it on Zillow.
Learn how to do itSell it yourself
Take full control of how buyers see your home on Zillow by listing For Sale by Owner (FSBO).
List your homeWhat's special
Zillow last checked:
Listing updated:
Listed by:
Jennifer Xu,
Keller Williams Realty Atl North
Bought with:
John Azarvan, 414205
Davis & Hawbaker Real Estate Group, LLC
Source: FMLS GA,MLS#: 7574881
Facts & features
Interior
Bedrooms & bathrooms
- Bedrooms: 5
- Bathrooms: 6
- Full bathrooms: 5
- 1/2 bathrooms: 1
- Main level bathrooms: 1
- Main level bedrooms: 1
Rooms
- Room types: Bonus Room, Dining Room, Family Room, Kitchen, Laundry, Living Room, Loft, Media Room, Office
Primary bedroom
- Features: Master on Main, Oversized Master
- Level: Master on Main, Oversized Master
Bedroom
- Features: Master on Main, Oversized Master
Primary bathroom
- Features: Double Vanity, Separate Tub/Shower, Soaking Tub
Dining room
- Features: Butlers Pantry, Separate Dining Room
Kitchen
- Features: Breakfast Bar, Breakfast Room, Cabinets Other, Eat-in Kitchen, Kitchen Island, Pantry Walk-In, Stone Counters, View to Family Room
Heating
- Central, Natural Gas, Zoned
Cooling
- Central Air, Electric, Zoned
Appliances
- Included: Dishwasher, Disposal, Double Oven, Gas Oven, Gas Range, Gas Water Heater, Microwave, Range Hood, Refrigerator, Tankless Water Heater
- Laundry: Laundry Room, Main Level, Sink
Features
- Bookcases, Double Vanity, Dry Bar, Entrance Foyer 2 Story, High Ceilings 9 ft Lower, High Ceilings 9 ft Upper, High Ceilings 10 ft Main, Recessed Lighting, Tray Ceiling(s), Walk-In Closet(s), Wet Bar
- Flooring: Hardwood, Tile
- Windows: Double Pane Windows
- Basement: Bath/Stubbed,Daylight,Exterior Entry,Full,Interior Entry,Unfinished
- Number of fireplaces: 1
- Fireplace features: Family Room, Gas Starter
- Common walls with other units/homes: No Common Walls
Interior area
- Total structure area: 5,190
- Total interior livable area: 5,190 sqft
- Finished area above ground: 5,190
- Finished area below ground: 0
Property
Parking
- Total spaces: 3
- Parking features: Attached, Garage, Garage Door Opener, Garage Faces Side, Kitchen Level, Level Driveway
- Attached garage spaces: 3
- Has uncovered spaces: Yes
Accessibility
- Accessibility features: None
Features
- Levels: Two
- Stories: 2
- Patio & porch: Covered, Front Porch, Rear Porch
- Exterior features: Gas Grill, Private Yard
- Pool features: None
- Spa features: None
- Fencing: Back Yard,Fenced,Privacy,Wood
- Has view: Yes
- View description: Other
- Waterfront features: None
- Body of water: None
Lot
- Size: 0.63 Acres
- Features: Back Yard, Front Yard, Landscaped, Level, Sprinklers In Front, Sprinklers In Rear
Details
- Additional structures: None
- Parcel number: 16082700420
- Other equipment: Irrigation Equipment
- Horse amenities: None
Construction
Type & style
- Home type: SingleFamily
- Architectural style: Traditional
- Property subtype: Single Family Residence, Residential
Materials
- Brick 4 Sides, Spray Foam Insulation, Stone
- Foundation: Concrete Perimeter
- Roof: Composition,Ridge Vents,Shingle
Condition
- New Construction
- New construction: Yes
- Year built: 2023
Details
- Warranty included: Yes
Utilities & green energy
- Electric: 110 Volts, 220 Volts in Garage
- Sewer: Public Sewer
- Water: Public
- Utilities for property: Cable Available, Electricity Available, Natural Gas Available, Phone Available, Sewer Available, Underground Utilities, Water Available
Green energy
- Energy efficient items: Insulation, Water Heater, Windows
- Energy generation: None
Community & HOA
Community
- Features: Gated, Homeowners Assoc, Near Schools, Near Shopping, Sidewalks, Street Lights
- Security: Carbon Monoxide Detector(s), Smoke Detector(s)
- Subdivision: Biltmore
HOA
- Has HOA: Yes
- HOA fee: $1,000 annually
Location
- Region: Marietta
Financial & listing details
- Price per square foot: $353/sqft
- Tax assessed value: $1,323,200
- Annual tax amount: $15,958
- Date on market: 5/7/2025
- Cumulative days on market: 21 days
- Electric utility on property: Yes
- Road surface type: Asphalt
Price history
| Date | Event | Price |
|---|---|---|
| 6/27/2025 | Sold | $1,830,000-2.4%$353/sqft |
Source:  FMLS GA #7574881 Report a problem FMLS GA #7574881 Report a problem | ||
| 6/16/2025 | Pending sale | $1,875,000$361/sqft |
Source:  GAMLS #10518403 Report a problem GAMLS #10518403 Report a problem | ||
| 5/7/2025 | Listed for sale | $1,875,000+7.1%$361/sqft |
Source: FMLS GA #7574881 Report a problem | ||
| 11/1/2023 | Listing removed | $1,750,000$337/sqft |
Source: FMLS GA #7009319 Report a problem | ||
| 5/3/2023 | Listed for sale | $1,750,000$337/sqft |
Source: GAMLS #10025013 Report a problem | ||
| 3/30/2022 | Pending sale | $1,750,000$337/sqft |
Source: GAMLS #10025013 Report a problem | ||
| 3/1/2022 | Listed for sale | $1,750,000$337/sqft |
Source: FMLS GA #7009319 Report a problem | ||
Public tax history
| Year | Property taxes | Tax assessment |
|---|---|---|
| 2024 | $15,958 +381.2% | $529,280 +381.2% |
| 2023 | $3,317 +21.4% | $110,000 +22.2% |
| 2022 | $2,732 | $90,000 |
| 2021 | $2,732 | $90,000 |
Find assessor info on the county website
Neighborhood: 30062
Nearby homes
- $671,0005 bd6 ba5k sqft1668 Johnson Ferry Rd, Roswell, GA 30062Off Market

- $1,775,0006 bd9 ba7.6k sqft4261 Biltmore Pl, Marietta, GA 30062Sold
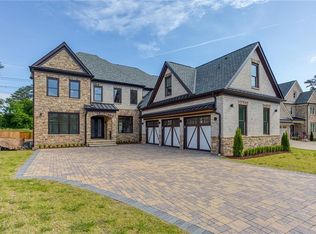
- $---- bd-- ba-- sqft4261 Biltmore Pl NE, Marietta, GA 30062Off Market
- $602,1004 bd2 ba2.9k sqft1500 Old Hunters Trce, Marietta, GA 30062Off Market
- $1,775,0007 bd7 ba6.6k sqft4256 Biltmore Pl NE, Marietta, GA 30062Sold
- $600,0004 bd4 ba3.5k sqft1503 Old Hunters Trce, Marietta, GA 30062Sold
- $602,4004 bd3 ba3k sqft1508 Old Hunters Trce, Marietta, GA 30062Off Market
- $1,797,1007 bd9 ba6.6k sqft1772 Bishop Lake Ct, Marietta, GA 30062Off Market
Nearby schools
GreatSchools rating
- 8/10Timber Ridge Elementary SchoolGrades: PK-5Distance: 1.3 mi
- 8/10Dodgen Middle SchoolGrades: 6-8Distance: 1 mi
- 10/10Walton High SchoolGrades: 9-12Distance: 0.7 mi
Schools provided by the listing agent
- Elementary: Timber Ridge - Cobb
- Middle: Dodgen
- High: Walton
Source: FMLS GA. This data may not be complete. We recommend contacting the local school district to confirm school assignments for this home.
Get a cash offer in 3 minutes
Find out how much your home could sell for in as little as 3 minutes with a no-obligation cash offer.
Estimated market value
$1,821,400
Get a cash offer in 3 minutes
Find out how much your home could sell for in as little as 3 minutes with a no-obligation cash offer.
Estimated market value
$1,821,400
- Georgia
- Cobb County
- Marietta
- 30062
- 4253 Biltmore Pl
Nearby cities
Nearby neighborhoods
Nearby zip codes
Other Marietta Topics
