Skip main navigation
Sold for $935,000
  • Listed by: Treehouse Realty Group INC. • Sequoia Neff • Contact: 562-606-8574
    Bought with: HOMESMART, EVERGREEN REALTY
    $935,000

    4253 Castlepeak Dr, Corona, CA 92883

    5beds
    2,956sqft
    Single Family Residence
    Built in 1999
    9,148 Square Feet Lot
    $1,076,200 Zestimate®
    $316/sqft
    $4,848 Estimated rent

    Home value

    $1,076,200

    $1.02M - $1.14M

    $4,848/mo

    Zestimate® history
    Loading
    Loading...

    Owner options

    List your home for rent

    $4,848/mo

    Rent Zestimate®

    Find your next renter with Zillow Rental Manager. Plus, with online applications, you can quickly screen prospective tenants – for free.

    Learn more

    $4,848/mo

    Rent Zestimate®

    Refinance and save

    $5,951/mo

    Est. payment

    Refinancing to a lower rate could help reduce your monthly payments and save thousands over the life of the loan.

    See today's rates

    $5,951/mo

    Est. payment

    Explore your selling options

    Work with a Zillow partner agent

    Leverage their expertise and Zillow's premium Showcase listings to get your home seen by more buyers.

    Get started

    List with your own agent

    Get your home in front of millions of buyers by listing it on Zillow.

    Learn how to do it

    Sell it yourself

    Take full control of how buyers see your home on Zillow by listing For Sale by Owner (FSBO).

    List your home

    What's special

    Sparkling poolPatio kitchenPrivate en-suite bathroomElegant facadeHigh ceilingsSpa-like atmosphereChef-inspired kitchen
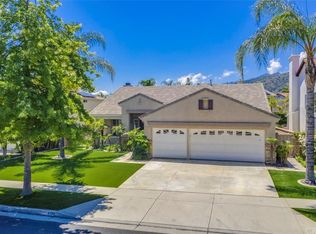
    Welcome to your home in the heart of Corona, perfectly situated next to the lush greens of the Eagle Glen golf course. This stunning 5-bedroom, 4-bathroom residence offers the epitome of quality living. --- As you approach the property, the manicured landscaping and elegant facade set the tone for the grandeur within. Step through the front door into an expansive living room with high ceilings and natural light. The gourmet kitchen, creating an ideal environment for both entertaining and everyday living, has a large island and lots of counter space. The chef-inspired kitchen is a masterpiece; imagine preparing meals in the kitchen surrounded by family and friends. --- The home boasts five generously sized bedrooms, providing ample space for family and guests. The master suite is a true retreat, featuring a private en-suite bathroom with a spa-like atmosphere and two walk-in closets. Each additional bedroom is thoughtfully designed, offering comfort and privacy. Escape to the backyard oasis, where a sparkling pool and rejuvenating jacuzzi await. The backyard features a patio kitchen, bar, outdoor TV, heating lamps, fire pit and shaded lounging area. The backyard also includes fans, umbrella seating and a green area. Whether you're lounging poolside, hosting gatherings, or simply enjoying the serene surroundings, this outdoor haven is a true extension of the luxurious lifestyle this property offers. With its prime location next to the golf course, this residence provides not only a tranquil setting but also convenient access to recreational activities. Enjoy the convenience of nearby shopping, dining, and entertainment options, making this home an ideal sanctuary that perfectly balances tranquility and accessibility. Don't miss the opportunity to make this exquisite Corona residence your own, where luxury, comfort, and the allure of the golf course lifestyle come together seamlessly.

    Zillow last checked:

    Listing updated:

    Listed by:

    Sequoia Neff DRE #01930553 562-606-8574,

    Treehouse Realty Group INC.

    Bought with:

    Nicole Jones, DRE #01269164

    HOMESMART, EVERGREEN REALTY

    Michael Jones, DRE #01389807

    HOMESMART, EVERGREEN REALTY

    Source: CRMLS,MLS#: SW24030818MLS LogoOriginating MLS: California Regional MLS

    Facts & features

    Interior

    Bedrooms & bathrooms
    • Bedrooms: 5
    • Bathrooms: 4
    • Full bathrooms: 4
    • Main level bathrooms: 1
    • Main level bedrooms: 1
    Rooms
    • Room types: Bathroom, Family Room, Primary Bedroom, Utility Room
    Primary bedroom
    • Features: Main Level Primary
    Heating
    • Central
    Cooling
    • Central Air
    Appliances
    • Laundry: Electric Dryer Hookup, Gas Dryer Hookup, Laundry Room
    Features
    • Jack and Jill Bath, Main Level Primary, Utility Room
    • Has fireplace: Yes
    • Fireplace features: Family Room
    • Common walls with other units/homes: No Common Walls
    Interior area
    • Total interior livable area: 2,956 sqft

    Property

    Parking
    • Total spaces: 3
    • Parking features: Garage - Attached
    • Attached garage spaces: 3
    Features
    • Levels: Two
    • Stories: 2
    • Entry location: 1
    • Patio & porch: Covered
    • Has private pool: Yes
    • Pool features: In Ground, Private
    • Has spa: Yes
    • Spa features: In Ground
    • Has view: Yes
    • View description: Neighborhood, Pool
    Lot
    • Size: 9,148 Square Feet
    • Features: Back Yard, Front Yard, Sprinkler System
    Details
    • Parcel number: 282402001
    • Special conditions: Standard

    Construction

    Type & style
    • Home type: SingleFamily
    • Property subtype: Single Family Residence
    Condition
    • New construction: No
    • Year built: 1999

    Utilities & green energy

    • Sewer: Unknown
    • Water: Public

    Community & HOA

    Community
    • Features: Biking, Dog Park, Golf, Hiking, Sidewalks
    HOA
    • Has HOA: Yes
    • HOA fee: $82 monthly
    Location
    • Region: Corona

    Financial & listing details

    • Price per square foot: $316/sqft
    • Tax assessed value: $953,699
    • Annual tax amount: $10,762
    • Date on market: 2/16/2024
    • Cumulative days on market: 10 days
    • Listing terms: Cash,Conventional,Contract,FHA,Submit,VA Loan

    Price history

    DateEventPrice
    3/27/2024Sold$935,000+1.1%$316/sqft
    Source: CRMLS #SW24030818 Report a problem
    3/13/2024Pending sale$925,000$313/sqft
    Source: CRMLS #SW24030818 Report a problem
    3/1/2024Listed for sale$925,000$313/sqft
    Source: CRMLS #SW24030818 Report a problem
    2/23/2024Pending sale$925,000$313/sqft
    Source: CRMLS #SW24030818 Report a problem
    2/16/2024Listed for sale$925,000+68.2%$313/sqft
    Source: CRMLS #SW24030818 Report a problem
    11/26/2003Sold$550,000+73.5%$186/sqft
    Source: Public Record Report a problem
    2/23/2001Sold$317,000+11.6%$107/sqft
    Source: Public Record Report a problem
    11/30/1999Sold$284,000$96/sqft
    Source: Public Record Report a problem

    Public tax history

    YearProperty taxesTax assessment
    2025$10,762 +4.2%$953,699 +24.4%
    2024$10,330 +23.8%$766,627 +2%
    2023$8,344 -0.2%$751,596 +2%
    2022$8,361 -6.3%$736,859 +2%
    2021$8,928 +7.9%$722,412 +9.1%
    2020$8,273 +2.8%$662,001 +3%
    2019$8,048 +3.6%$642,720 +4%
    2018$7,771 +6.1%$618,000 +5.8%
    2017$7,328 $584,000 +4.1%
    2016$7,328 +6.9%$561,000 +4.1%
    2015$6,855 -1.9%$539,000 -2.7%
    2014$6,985 $554,000 +15.4%
    2013-- $480,000 +16.5%
    2012-- $412,000 -7.2%
    2011-- $444,000 -2.4%
    2010-- $455,000 +13.2%
    2009-- $402,000 -11.6%
    2008-- $455,000 -22%
    2007-- $583,663 +2%
    2006-- $572,220 +2%
    2005-- $561,000 +62.1%
    2003-- $346,126 +7%
    2002-- $323,340 +11.7%
    2001$4,206 +2.9%$289,476 +2%
    2000$4,087 $283,800
    Find assessor info on the county website

    Neighborhood: Eagle Glen

    Nearby schools

    GreatSchools rating
    Schools provided by the listing agent
    • High: Centennial

    Source: CRMLS. This data may not be complete. We recommend contacting the local school district to confirm school assignments for this home.

    Get a cash offer in 3 minutes
    Find out how much your home could sell for in as little as 3 minutes with a no-obligation cash offer.
    Estimated market value
    $1,076,200
    Get a cash offer in 3 minutes
    Find out how much your home could sell for in as little as 3 minutes with a no-obligation cash offer.
    Estimated market value
    $1,076,200