Beautifully updated Brandywine home in the heart of Broomfield! Discover modern comfort and timeless charm in this updated 4-bedroom, 4-bathroom home located in the highly sought-after Brandywine neighborhood of Broomfield, Colorado. Just minutes from The Paul Derda Recreation Center, Broomfield Commons Open Space, and near top-rated schools in Broomfield and Adams 12 Five Star Schools, this location offers unbeatable convenience and outdoor lifestyle. Step inside to soaring vaulted ceilings, abundant natural light, and an inviting open layout. The home features a brand-new remodeled kitchen with fresh finishes, generous counter space, and clear sightlines to both the backyard and cozy family room. Enjoy seamless indoor–outdoor living with direct access to a covered patio—perfect for morning coffee, evening relaxation, or year-round entertaining. Upstairs, the spacious primary suite includes a walk-in closet and an updated ensuite bath with its own washer and dryer. Two additional bedrooms and a full hall bath complete the upper level. The fully-finished basement adds exceptional versatility with a large rec room, a fourth bedroom, and another full bath—ideal for guests, a home office, gym, or media space. Additional highlights include: 2-car garage + fenced RV parking, No HOA and no Metro Tax, updated systems and modern finishes throughout. Move-in-ready condition. Conveniently located near parks, trails, sports fields, shopping, dining, major highways, and easy access to Boulder, Denver, and DIA, this Brandywine home offers style, space, and an incredible Broomfield lifestyle. Don’t miss this rare opportunity!
Sold for $648,800
$648,800
4253 Choke Cherry Avenue, Broomfield, CO 80020
4beds
2,836sqft
Single Family Residence
Built in 1994
6,090 Square Feet Lot
$633,600 Zestimate®
$229/sqft
$3,950 Estimated rent
Home value
$633,600
$589,000 - $684,000
$3,950/mo
Zestimate® history
Owner options
List your home for rent
$3,950/mo
Rent Zestimate®
Find your next renter with Zillow Rental Manager. Plus, with online applications, you can quickly screen prospective tenants – for free.
$3,950/mo
Rent Zestimate®
Refinance and save
$3,805/mo
Est. payment
Refinancing to a lower rate could help reduce your monthly payments and save thousands over the life of the loan.
$3,805/mo
Est. payment
Explore your selling options
Work with a Zillow partner agent
Leverage their expertise and Zillow's premium Showcase listings to get your home seen by more buyers.
Get startedList with your own agent
Get your home in front of millions of buyers by listing it on Zillow.
Learn how to do itSell it yourself
Take full control of how buyers see your home on Zillow by listing For Sale by Owner (FSBO).
List your homeWhat's special
Zillow last checked:
Listing updated:
Listed by:
Ron Gerbrandt 720-635-7384 RonGerbrandtHomes@gmail.com,
Berkshire Hathaway HomeServices Colorado Real Estate, LLC
Bought with:
Jackie Stratton, 100050356
LIV Sotheby's International Realty
Source: REcolorado as distributed by MLS GRID,MLS#: 6755439
Facts & features
Interior
Bedrooms & bathrooms
- Bedrooms: 4
- Bathrooms: 4
- Full bathrooms: 2
- 3/4 bathrooms: 1
- 1/2 bathrooms: 1
- Main level bathrooms: 1
Bedroom
- Description: Laminate Flooring
- Features: Primary Suite
- Level: Upper
- Area: 168 Square Feet
- Dimensions: 14 x 12
Bedroom
- Description: Laminate Flooring
- Level: Upper
- Area: 156 Square Feet
- Dimensions: 13 x 12
Bedroom
- Description: Laminate Flooring
- Level: Upper
- Area: 192 Square Feet
- Dimensions: 12 x 16
Bedroom
- Description: Lvp Flooring
- Level: Basement
- Area: 154 Square Feet
- Dimensions: 14 x 11
Bathroom
- Description: Tile Floor, Update
- Level: Main
- Area: 30 Square Feet
- Dimensions: 6 x 5
Bathroom
- Description: Tile Flooring, Remodeled, Includes Upstairs W&D
- Features: En Suite Bathroom, Primary Suite
- Level: Upper
- Area: 96 Square Feet
- Dimensions: 12 x 8
Bathroom
- Description: Tile Flooring, Remodeled
- Level: Upper
- Area: 56 Square Feet
- Dimensions: 7 x 8
Bathroom
- Description: Lvp Flooring
- Level: Basement
- Area: 42 Square Feet
- Dimensions: 6 x 7
Dining room
- Description: Laminate Flooring
- Level: Main
- Area: 110 Square Feet
- Dimensions: 11 x 10
Family room
- Description: Laminate Flooring
- Level: Main
- Area: 240 Square Feet
- Dimensions: 15 x 16
Great room
- Description: Lvp Flooring
- Level: Basement
- Area: 744 Square Feet
- Dimensions: 31 x 24
Kitchen
- Description: Tile Floor, Brand New Complete Remodel
- Level: Main
- Area: 154 Square Feet
- Dimensions: 14 x 11
Laundry
- Description: Tile Floor
- Level: Main
- Area: 36 Square Feet
- Dimensions: 6 x 6
Living room
- Description: Laminate Flooring
- Level: Main
- Area: 256 Square Feet
- Dimensions: 16 x 16
Utility room
- Level: Basement
Heating
- Forced Air, Natural Gas
Cooling
- Central Air
Appliances
- Included: Dishwasher, Disposal, Dryer, Gas Water Heater, Microwave, Range, Refrigerator, Washer
Features
- Built-in Features, Ceiling Fan(s), Eat-in Kitchen, Entrance Foyer, High Ceilings, Pantry, Primary Suite, Quartz Counters, Radon Mitigation System, Smoke Free, Vaulted Ceiling(s), Walk-In Closet(s)
- Flooring: Carpet, Laminate, Tile
- Windows: Bay Window(s), Double Pane Windows
- Basement: Bath/Stubbed,Finished,Full
Interior area
- Total structure area: 2,836
- Total interior livable area: 2,836 sqft
- Finished area above ground: 1,882
- Finished area below ground: 859
Property
Parking
- Total spaces: 4
- Parking features: Concrete, Dry Walled, Insulated Garage, Storage
- Attached garage spaces: 2
- Details: RV Spaces: 2
Features
- Levels: Two
- Stories: 2
- Entry location: Ground
- Patio & porch: Covered, Front Porch, Patio
- Exterior features: Private Yard, Rain Gutters
- Fencing: Full
Lot
- Size: 6,090 Square Feet
- Features: Corner Lot, Landscaped, Level
Details
- Parcel number: R0022686
- Zoning: R-PUD
- Special conditions: Standard
Construction
Type & style
- Home type: SingleFamily
- Architectural style: Traditional
- Property subtype: Single Family Residence
Materials
- Brick, Frame, Wood Siding
- Foundation: Concrete Perimeter
- Roof: Composition
Condition
- Updated/Remodeled
- Year built: 1994
Utilities & green energy
- Electric: 220 Volts
- Sewer: Public Sewer
- Water: Public
- Utilities for property: Cable Available, Electricity Connected, Natural Gas Connected
Green energy
- Energy efficient items: Appliances
Community & HOA
Community
- Security: Carbon Monoxide Detector(s), Smoke Detector(s)
- Subdivision: Brandywine
HOA
- Has HOA: No
Location
- Region: Broomfield
Financial & listing details
- Price per square foot: $229/sqft
- Tax assessed value: $632,510
- Annual tax amount: $4,427
- Date on market: 10/16/2025
- Listing terms: Cash,Conventional,FHA,VA Loan
- Exclusions: Personal Property And Staging Items.
- Ownership: Individual
- Electric utility on property: Yes
- Road surface type: Paved
Price history
| Date | Event | Price |
|---|---|---|
| 12/15/2025 | Listing removed | $3,250$1/sqft |
Source: Zillow Rentals Report a problem | ||
| 12/6/2025 | Listed for rent | $3,250$1/sqft |
Source: Zillow Rentals Report a problem | ||
| 11/26/2025 | Sold | $648,800-1.7%$229/sqft |
Source:  REcolorado as distributed by MLS GRID #6755439 Report a problem REcolorado as distributed by MLS GRID #6755439 Report a problem | ||
| 11/15/2025 | Pending sale | $660,000$233/sqft |
Source: REcolorado as distributed by MLS GRID #6755439 Report a problem | ||
| 11/14/2025 | Listed for sale | $660,000$233/sqft |
Source: REcolorado as distributed by MLS GRID #6755439 Report a problem | ||
| 11/6/2025 | Pending sale | $660,000$233/sqft |
Source: REcolorado as distributed by MLS GRID #6755439 Report a problem | ||
| 10/16/2025 | Listed for sale | $660,000+109.5%$233/sqft |
Source: REcolorado as distributed by MLS GRID #6755439 Report a problem | ||
| 7/5/2013 | Sold | $315,000-3.1%$111/sqft |
Source: Public Record Report a problem | ||
| 5/24/2013 | Listed for sale | $325,000+33.2%$115/sqft |
Source: Thrive Real Estate Group Report a problem | ||
| 10/27/2008 | Sold | $244,000-9%$86/sqft |
Source: Public Record Report a problem | ||
| 5/18/2008 | Listing removed | $268,000$94/sqft |
Source: Visual Tour #528741 Report a problem | ||
| 2/19/2008 | Listed for sale | $268,000$94/sqft |
Source: Visual Tour #528741 Report a problem | ||
| 9/11/2006 | Sold | $268,000$94/sqft |
Source: Public Record Report a problem | ||
Public tax history
| Year | Property taxes | Tax assessment |
|---|---|---|
| 2025 | $4,427 +0.9% | $42,380 -5.8% |
| 2024 | $4,386 +11.5% | $44,970 -3.6% |
| 2023 | $3,934 -3% | $46,640 +30.2% |
| 2022 | $4,056 +4.1% | $35,820 |
| 2021 | $3,895 -0.1% | $35,820 +5.3% |
| 2020 | $3,897 +12.8% | $34,030 -0.7% |
| 2019 | $3,455 | $34,260 +16.9% |
| 2018 | $3,455 +9.8% | $29,300 -9.5% |
| 2017 | $3,148 +7.8% | $32,380 +22.2% |
| 2016 | $2,921 +0% | $26,490 +24.1% |
| 2015 | $2,921 +20.8% | $21,340 |
| 2014 | $2,417 +1.1% | $21,340 -0.5% |
| 2013 | $2,392 +0.5% | $21,440 |
| 2012 | $2,380 -0.1% | $21,440 |
| 2011 | $2,381 +0.1% | $21,440 |
| 2010 | $2,379 -1.1% | $21,440 |
| 2009 | $2,406 +4.8% | $21,440 -1.6% |
| 2008 | $2,296 +8.3% | $21,790 |
| 2007 | $2,119 | $21,790 +10.8% |
| 2006 | -- | $19,670 |
| 2005 | -- | $19,670 -5.1% |
| 2004 | -- | $20,730 -13% |
| 2003 | -- | $23,840 +15.9% |
| 2002 | -- | $20,570 |
Find assessor info on the county website
Neighborhood: Brandywine
Nearby homes
- $522,2003 bd2 ba1.7k sqft4261 Choke Cherry Ave, Broomfield, CO 80020Off Market

- $633,7003 bd3 ba2.7k sqft4252 Snowbird Ave, Broomfield, CO 80020Off Market
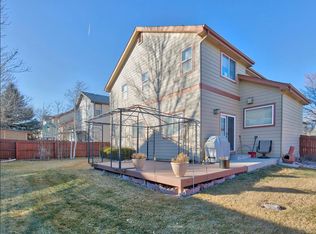
- $544,4003 bd3 ba1.4k sqft4273 Choke Cherry Ave, Broomfield, CO 80020Off Market
- $596,2003 bd4 ba1.6k sqft4266 Snowbird Ave, Broomfield, CO 80020Off Market
- $526,7003 bd3 ba1.2k sqft12584 Rivera St, Broomfield, CO 80020Off Market
- $609,4004 bd4 ba2.2k sqft4254 Choke Cherry Ave, Broomfield, CO 80020Off Market
- $603,2003 bd3 ba1.8k sqft4248 Choke Cherry Ave, Broomfield, CO 80020Off Market
- $635,5003 bd2 ba2.8k sqft12570 Rivera St, Broomfield, CO 80020Off Market
Nearby schools
GreatSchools rating
- 4/10Mountain View Elementary SchoolGrades: PK-5Distance: 0.2 mi
- 7/10Westlake Middle SchoolGrades: 6-8Distance: 1.7 mi
- 9/10Legacy High SchoolGrades: 9-12Distance: 1.8 mi
Schools provided by the listing agent
- Elementary: Mountain View
- Middle: Westlake
- High: Legacy
- District: Adams 12 5 Star Schl
Source: REcolorado as distributed by MLS GRID. This data may not be complete. We recommend contacting the local school district to confirm school assignments for this home.
Get a cash offer in 3 minutes
Find out how much your home could sell for in as little as 3 minutes with a no-obligation cash offer.
Estimated market value
$633,600
Get a cash offer in 3 minutes
Find out how much your home could sell for in as little as 3 minutes with a no-obligation cash offer.
Estimated market value
$633,600
- Colorado
- Broomfield County
- Broomfield
- 80020
- Brandywine
- 4253 Choke Cherry Avenue
Nearby cities
Nearby neighborhoods
Nearby zip codes
Other Broomfield Topics
