Skip main navigation
Sold for $800,000
  • $800,000

    4253 E Weaver Place, Centennial, CO 80121

    4beds
    2,796sqft
    Single Family Residence
    Built in 1973
    8,146 Square Feet Lot
    $795,300 Zestimate®
    $286/sqft
    $3,439 Estimated rent

    Home value

    $795,300

    $756,000 - $835,000

    $3,439/mo

    Zestimate® history
    Loading
    Loading...

    Owner options

    List your home for rent

    $3,439/mo

    Rent Zestimate®

    Find your next renter with Zillow Rental Manager. Plus, with online applications, you can quickly screen prospective tenants – for free.

    Learn more

    $3,439/mo

    Rent Zestimate®

    Refinance and save

    $4,586/mo

    Est. payment

    Refinancing to a lower rate could help reduce your monthly payments and save thousands over the life of the loan.

    See today's rates

    $4,586/mo

    Est. payment

    Explore your selling options

    Work with a Zillow partner agent

    Leverage their expertise and Zillow's premium Showcase listings to get your home seen by more buyers.

    Get started

    List with your own agent

    Get your home in front of millions of buyers by listing it on Zillow.

    Learn how to do it

    Sell it yourself

    Take full control of how buyers see your home on Zillow by listing For Sale by Owner (FSBO).

    List your home

    What's special

    Cozy fireplaceSweeping backyard viewsFinished garden-level basementGarden shedBacking to greenbeltLarge recreation areaSpacious primary suite
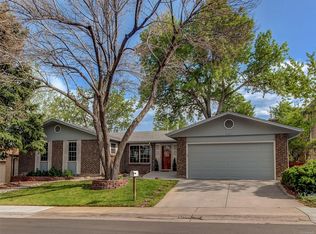
    Beautifully remodeled ranch-style home ideally situated in a quiet low-traffic setting, adjacent to open space and backing to greenbelt in established Ridgeview Hills North, with immediate access to Little Dry Creek Park, neighborhood trails, and soccer fields. Designed for comfortable everyday living, this move-in ready home offers the perfect blend of warmth, functionality, and privacy. Sun-filled living spaces, beautiful hardwood floors, brand-new carpeting in main level bedrooms, vaulted ceilings, and thoughtful updates throughout create a fresh, inviting atmosphere for both daily living and entertaining. The expanded kitchen features rich 42-inch cherry cabinetry, Corian countertops, stainless steel appliances, double ovens, and opens seamlessly to the vaulted family room with cozy fireplace and sweeping backyard views. The spacious primary suite offers a generous walk-in closet and updated 3/4 en-suite bath. The finished garden-level basement provides exceptional flexibility with a large recreation area and private bedroom with remodeled bath - ideal for guests, multigenerational living, or a dedicated home office. Mature landscaping, garden shed, charming curb appeal, and top-rated Littleton schools complete this rare opportunity. Shed is also included.

    Zillow last checked:

    Listing updated:

    Listed by:

    Al Parker 303-324-9538 aparker@rmprohomes.com,

    RE/MAX Professionals

    Bought with:

    David Hansen, 040027006

    Keller Williams Integrity Real Estate LLC

    Source: REcolorado as distributed by MLS GRID,MLS#: 8431554MLS Logo

    Facts & features

    Interior

    Bedrooms & bathrooms
    • Bedrooms: 4
    • Bathrooms: 3
    • Full bathrooms: 1
    • 3/4 bathrooms: 2
    • Main level bathrooms: 2
    • Main level bedrooms: 3
    Bedroom
    • Description: New Carpeting, Large Walk-In Closet 5 X 11
    • Features: Primary Suite
    • Level: Main
    • Area: 154 Square Feet
    • Dimensions: 11 x 14
    Bedroom
    • Description: New Carpeting
    • Level: Main
    • Area: 108 Square Feet
    • Dimensions: 9 x 12
    Bedroom
    • Description: New Carpeting
    • Level: Main
    • Area: 143 Square Feet
    • Dimensions: 13 x 11
    Bedroom
    • Description: New Carpeting
    • Level: Basement
    • Area: 154 Square Feet
    • Dimensions: 11 x 14
    Bathroom
    • Features: En Suite Bathroom, Primary Suite
    • Level: Main
    • Area: 45 Square Feet
    • Dimensions: 9 x 5
    Bathroom
    • Level: Main
    • Area: 45 Square Feet
    • Dimensions: 9 x 5
    Bathroom
    • Description: Remodeled
    • Features: En Suite Bathroom
    • Level: Basement
    • Area: 70 Square Feet
    • Dimensions: 7 x 10
    Bonus room
    • Description: New Carpeting
    • Level: Basement
    • Area: 814 Square Feet
    • Dimensions: 22 x 37
    Dining room
    • Description: Bay Window, Hardwood Floors
    • Level: Main
    • Area: 168 Square Feet
    • Dimensions: 14 x 12
    Family room
    • Description: Hardwood Floors, Fireplace, Vaulted Ceiling
    • Level: Main
    • Area: 165 Square Feet
    • Dimensions: 11 x 15
    Kitchen
    • Description: Hardwood Floors, Stainless Steel Appliances, Corian Countertops, Marble Backsplash
    • Level: Main
    • Area: 154 Square Feet
    • Dimensions: 11 x 14
    Laundry
    • Description: Built-In Cabinets, Utility Sink
    • Level: Basement
    • Area: 110 Square Feet
    • Dimensions: 11 x 10
    Living room
    • Description: Hardwood Floors
    • Level: Main
    • Area: 253 Square Feet
    • Dimensions: 11 x 23
    Heating
    • Forced Air, Natural Gas
    Cooling
    • Central Air
    Appliances
    • Included: Dishwasher, Disposal, Double Oven, Dryer, Gas Water Heater, Microwave, Refrigerator, Self Cleaning Oven, Washer
    Features
    • Corian Counters, Entrance Foyer, Primary Suite, Radon Mitigation System, Smoke Free, Solid Surface Counters, Walk-In Closet(s)
    • Flooring: Carpet, Tile, Wood
    • Windows: Bay Window(s), Double Pane Windows
    • Basement: Finished
    • Number of fireplaces: 1
    • Fireplace features: Family Room
    Interior area
    • Total structure area: 2,796
    • Total interior livable area: 2,796 sqft
    • Finished area above ground: 1,524
    • Finished area below ground: 1,144

    Property

    Parking
    • Total spaces: 2
    • Parking features: Dry Walled
    • Attached garage spaces: 2
    Features
    • Levels: One
    • Stories: 1
    • Patio & porch: Front Porch, Patio
    • Exterior features: Private Yard, Rain Gutters
    • Fencing: Full
    Lot
    • Size: 8,146 sqft
    • Features: Greenbelt, Level, Many Trees, Open Space, Sprinklers In Front, Sprinklers In Rear
    Details
    • Parcel number: 031799490
    • Special conditions: Standard

    Construction

    Type & style
    • Home type: SingleFamily
    • Architectural style: Traditional
    • Property subtype: Single Family Residence
    Materials
    • Brick, Frame, Vinyl Siding
    • Foundation: Concrete Perimeter
    • Roof: Composition
    Condition
    • Year built: 1973

    Utilities & green energy

    • Electric: 110V, 220 Volts
    • Sewer: Public Sewer
    • Water: Public
    • Utilities for property: Cable Available, Electricity Connected, Natural Gas Connected

    Community & neighborhood

    Security
    • Security features: Carbon Monoxide Detector(s), Smoke Detector(s), Video Doorbell
    Location
    • Region: Centennial
    • Subdivision: Ridgeview Hills North

    Other

    Other facts
    • Listing terms: Cash,Conventional,FHA,VA Loan
    • Ownership: Individual
    • Road surface type: Paved

    Price history

    DateEventPrice
    7/6/2026Sold$800,000+1.3%$286/sqft
    Source: REcolorado as distributed by MLS GRID #8431554 Report a problem
    6/1/2026Pending sale$790,000$283/sqft
    Source: REcolorado as distributed by MLS GRID #8431554 Report a problem
    5/29/2026Listed for sale$790,000+10.2%$283/sqft
    Source: REcolorado as distributed by MLS GRID #8431554 Report a problem
    7/9/2021Sold$717,000+15.6%$256/sqft
    Source: Public Record Report a problem
    6/14/2021Pending sale$620,000$222/sqft
    Source: RE/MAX International #3878028 Report a problem
    6/11/2021Listed for sale$620,000+72.2%$222/sqft
    Source: RE/MAX International #3878028 Report a problem
    6/16/2014Sold$360,000$129/sqft
    Source: BROKERS GUILD solds #8750912_80121 Report a problem
    5/6/2014Listed for sale$360,000+82.3%$129/sqft
    Source: BROKERS GUILD CHERRY CREEK LTD #8750912 Report a problem
    6/21/2001Sold$197,500$71/sqft
    Source: Public Record Report a problem

    Public tax history

    YearProperty taxesTax assessment
    2025$5,726 +6.6%$47,850 -4.8%
    2024$5,371 +24.9%$50,264 -7.7%
    2023$4,298 +14.1%$54,472 +44.2%
    2022$3,768 $37,773 +11.2%
    2021-- $33,955 +8.4%
    2020$3,482 +23.5%$31,318
    2019$2,821 $31,318 +16.4%
    2018$2,821 +8.3%$26,906
    2017$2,604 $26,906 +9.9%
    2016-- $24,485
    2015-- $24,485 +37%
    2014$2,461 +29.6%$17,878 +10.6%
    2013$1,899 $16,170
    2012-- $16,170
    2011$1,852 +10.8%$16,170 -11.3%
    2010$1,672 -8.6%$18,240
    2009$1,830 $18,240 -8.3%
    2008-- $19,892
    2007-- $19,892 +7.5%
    2006-- $18,499
    2005-- $18,499 +10.5%
    2002$1,328 +8.3%$16,740 +17.1%
    2001$1,226 $14,290

    Find assessor info on the county website

    Neighborhood: 80121

    Nearby schools

    GreatSchools rating
    Schools provided by the listing agent
    • Elementary: Lois Lenski
    • Middle: Newton
    • High: Littleton
    • District: Littleton 6

    Source: REcolorado as distributed by MLS GRID. This data may not be complete. We recommend contacting the local school district to confirm school assignments for this home.

    Get a cash offer in 3 minutes
    Find out how much your home could sell for in as little as 3 minutes with a no-obligation cash offer.
    Estimated market value
    $795,300
    Get a cash offer in 3 minutes
    Find out how much your home could sell for in as little as 3 minutes with a no-obligation cash offer.
    Estimated market value
    $795,300