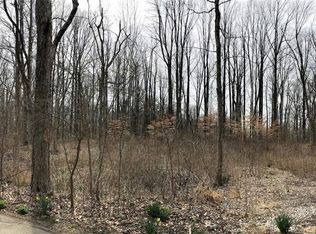
Discover Windrush - your hidden oasis. This stunning mid-century modern home, nestled in the sought-after Amberley neighborhood, offers a unique blend of privacy and luxury on nearly 9 acres of land. You're greeted by beautiful landscaping and a charming bridge over a koi pond. Step inside an architect-designed masterpiece with extraordinary details throughout its 5,760 square feet of living space. The heart of the home is the oversized kitchen, perfect for entertaining with its two islands, gas stovetop, and stainless steel appliances. Enjoy picturesque views of the surrounding woods while preparing meals. The adjacent scullery provides ample storage and convenient laundry access. With five bedrooms and 4.5 baths, there's plenty of space. Main level boasts a primary suite with built-in closets and an updated, tranquil bath. A separate entry office space features vaulted Redwood ceilings, two desk areas, and a cozy fireplace. One of the home's standout features is the full-size indoor pool, accessible from both inside and outside. It's heated and equipped with a new filter, making it perfect for year-round enjoyment. Step outside onto the huge wrap-around Trex deck to take in stunning views of Clifty Creek or relax by the koi pond. For those chilly evenings, gather around the custom stonework cave with a fireplace. The lower level houses four additional bedrooms, a large full bath, a cedar closet, and a second primary suite. Ample storage, including a mechanical room for the three HVAC units, two hot water heaters, and pool equipment, ensures everything has its place. Green thumbs will appreciate the built-in planters, perfect for your gardening hobby. Recent updates throughout the home add modern convenience to its timeless design. The property offers a front-row seat to the changing seasons and local wildlife. With its unique features, spacious layout, and serene setting, this house isn't just a home - it's a private retreat. Immediate possession.
Sold
Zillow last checked:
Listing updated:
Source: MIBOR as distributed by MLS GRID,MLS#: 22007647
Price history
| Date | Event | Price |
|---|---|---|
| 12/2/2024 | Sold | $795,000-6.5%$138/sqft |
Source:  MIBOR as distributed by MLS GRID #22007647 Report a problem MIBOR as distributed by MLS GRID #22007647 Report a problem | ||
| 11/7/2024 | Pending sale | $850,000$148/sqft |
Source: MIBOR as distributed by MLS GRID #22007647 Report a problem | ||
| 10/23/2024 | Listed for sale | $850,000+115.2%$148/sqft |
Source: MIBOR as distributed by MLS GRID #22007647 Report a problem | ||
| 7/16/2015 | Sold | $394,900-1.3%$69/sqft |
Source: MIBOR as distributed by MLS GRID #21333457 Report a problem | ||
| 5/26/2015 | Pending sale | $399,900$69/sqft |
Source: Berkshire Hathaway Home #21333457 Report a problem | ||
| 5/21/2015 | Price change | $399,900-4.8%$69/sqft |
Source: Berkshire Hathaway Home #21333457 Report a problem | ||
| 1/27/2015 | Listed for sale | $419,900$73/sqft |
Source: Berkshire Hathaway HomeServices Indiana Realty #21333457 Report a problem | ||
Sell for more on Zillow
Get a Zillow Showcase℠ listing at no additional cost and you could sell for .
$864,000
2% more
+$17,280
With Zillow Showcase(estimated)
$881,280
