Skip main navigation
Closed
  • $363,000

    4253 EAGLES VIEW Lane, Jacksonville, FL 32277

    4beds
    1,991sqft
    Single Family Residence
    Built in 1995
    6,969 Square Feet Lot
    $351,600 Zestimate®
    $182/sqft
    $2,363 Estimated rent

    Home value

    $351,600

    $327,000 - $380,000

    $2,363/mo

    Zestimate® history
    Loading
    Loading...

    Owner options

    List your home for rent

    $2,363/mo

    Rent Zestimate®

    Find your next renter with Zillow Rental Manager. Plus, with online applications, you can quickly screen prospective tenants – for free.

    Learn more

    $2,363/mo

    Rent Zestimate®

    Refinance and save

    $2,592/mo

    Est. payment

    Refinancing to a lower rate could help reduce your monthly payments and save thousands over the life of the loan.

    See today's rates

    $2,592/mo

    Est. payment

    Explore your selling options

    Work with a Zillow partner agent

    Leverage their expertise and Zillow's premium Showcase listings to get your home seen by more buyers.

    Get started

    List with your own agent

    Get your home in front of millions of buyers by listing it on Zillow.

    Learn how to do it

    Sell it yourself

    Take full control of how buyers see your home on Zillow by listing For Sale by Owner (FSBO).

    List your home

    What's special

    Additional bedroomsBreakfast barFlex roomEnsuite bathroomOpen floor planOutdoor diningWood burning fireplace
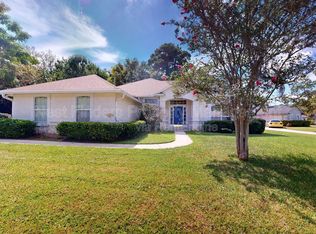
    Welcome to this amazing move in ready home! Upon entering, off the foyer is a flex room that would be perfect as an office, playroom, home gym, or guest space. Past that you'll be welcomed by an open floor plan, featuring a large living room with wood burning fireplace. The flow between the living area and the dining room creates an inviting space for gatherings and entertaining guests. The kitchen is the heart of this home with a breakfast bar, ample counter space, pantry closet, and plenty of cabinets for storage. The primary suite includes a generous walk-in closet and an ensuite bathroom providing a peaceful retreat. 2 additional bedrooms and bathroom on the other side of the home. The 4th bedroom is located off of the family room and has it's own walk-in closet, half bath, and access to the backyard. Outside, the low-maintenance backyard provides a private space to relax or entertain, with patio area perfect for BBQs and outdoor dining

    Zillow last checked:

    Listing updated:

    Listed by:

    MICHELLE LEESER,

    HERRON REAL ESTATE LLC 904-729-4313

    Bought with:

    MONT GRUNTHAL, 490206

    MONT WILLIAM GRUNTHAL, BROKER

    Source: realMLS,MLS#: 2079582MLS Logo

    Facts & features

    Interior

    Bedrooms & bathrooms
    • Bedrooms: 4
    • Bathrooms: 3
    • Full bathrooms: 2
    • 1/2 bathrooms: 1
    Heating
    • Central, Electric
    Cooling
    • Central Air
    Appliances
    • Included: Dryer, Electric Oven, Ice Maker, Microwave, Refrigerator, Washer, Water Softener Owned
    • Laundry: Electric Dryer Hookup, In Unit, Washer Hookup
    Features
    • Breakfast Bar, Ceiling Fan(s), Eat-in Kitchen, Entrance Foyer, Open Floorplan, Pantry, Primary Bathroom -Tub with Separate Shower, Split Bedrooms, Vaulted Ceiling(s), Walk-In Closet(s)
    • Flooring: Laminate, Tile
    • Number of fireplaces: 1
    • Fireplace features: Wood Burning
    Interior area
    • Total interior livable area: 1,991 sqft

    Property

    Parking
    • Total spaces: 2
    • Parking features: Attached, Garage
    • Attached garage spaces: 2
    Features
    • Levels: One
    • Stories: 1
    • Patio & porch: Patio
    • Has view: Yes
    • View description: Pond, Protected Preserve
    • Has water view: Yes
    • Water view: Pond
    • Waterfront features: Pond
    Lot
    • Size: 6,969 Square Feet
    • Features: Dead End Street
    Details
    • Additional structures: Shed(s)
    • Parcel number: 1089971885

    Construction

    Type & style
    • Home type: SingleFamily
    • Architectural style: Ranch,Traditional
    • Property subtype: Single Family Residence
    Materials
    • Stucco
    • Roof: Shingle
    Condition
    • Updated/Remodeled
    • New construction: No
    • Year built: 1995

    Utilities & green energy

    • Sewer: Public Sewer
    • Water: Public, Well
    • Utilities for property: Cable Connected, Electricity Connected, Sewer Connected, Water Connected

    Community & HOA

    Community
    • Subdivision: Eagles Roost
    HOA
    • Has HOA: Yes
    • HOA fee: $100 quarterly
    • HOA name: Eagles Roost
    • HOA phone: 904-613-8628
    Location
    • Region: Jacksonville

    Financial & listing details

    • Price per square foot: $182/sqft
    • Tax assessed value: $286,975
    • Annual tax amount: $5,146
    • Date on market: 4/3/2025
    • Listing terms: Cash,Conventional,FHA,VA Loan
    • Road surface type: Asphalt

    Price history

    DateEventPrice
    6/2/2025Sold$363,000-1.9%$182/sqft
    Source: realMLS #2079582 Report a problem
    4/3/2025Listed for sale$370,000+51.6%$186/sqft
    Source: realMLS #2079582 Report a problem
    4/29/2019Sold$244,000-0.4%$123/sqft
    Source: realMLS #973133 Report a problem
    4/10/2019Pending sale$245,000$123/sqft
    Source: Keller Williams Realty, Atlantic Partners #973133 Report a problem
    3/22/2019Price change$245,000-2%$123/sqft
    Source: Keller Williams Realty Atlantic Partners #973133 Report a problem
    3/1/2019Price change$249,900-2.3%$126/sqft
    Source: Keller Williams Realty, Atlantic Partners #973133 Report a problem
    2/16/2019Price change$255,900-0.8%$129/sqft
    Source: Keller Williams Realty Atlantic Partners #973133 Report a problem
    2/1/2019Price change$257,900-0.8%$130/sqft
    Source: Keller Williams Realty Atlantic Partners #973133 Report a problem
    1/6/2019Listed for sale$259,900+33.3%$131/sqft
    Source: KELLER WILLIAMS REALTY ATLANTIC PARTNERS #973133 Report a problem
    1/16/2009Sold$195,000-16.7%$98/sqft
    Source: Public Record Report a problem
    11/19/2007Listing removed$234,000$118/sqft
    Source: ERA #371664 Report a problem
    11/12/2007Listed for sale$234,000+119.5%$118/sqft
    Source: ERA #371664 Report a problem
    4/12/1995Sold$106,600$54/sqft
    Source: Public Record Report a problem

    Public tax history

    YearProperty taxesTax assessment
    2024$5,146 +5.5%$271,852 +10%
    2023$4,878 +16.3%$247,139 +10%
    2022$4,193 +11.3%$224,672 +10%
    2021$3,768 +2%$204,248 +2.7%
    2020$3,696 +71.7%$198,875 +31.7%
    2019$2,152 +20.2%$151,027 +16.3%
    2018$1,791 $129,899 +2.1%
    2017$1,791 +1.5%$127,228 +2.1%
    2016$1,764 +0.9%$124,612 +0.7%
    2015$1,749 -0.9%$123,746 +0.8%
    2014$1,765 $122,764 +1.5%
    2013-- $120,950 -12.6%
    2012-- $138,392 -4.1%
    2011-- $144,375 -8.2%
    2010-- $157,268 -11.9%
    2009-- $178,491 +46%
    2006-- $122,226 +3%
    2005$1,740 $118,666 +3%
    2004-- $115,210 +1.9%
    2003$1,708 $113,062 +2.4%
    2002-- $110,412 +1.6%
    2001-- $108,673 +3%
    2000-- $105,508 +2.7%
    1999-- $102,734
    Find assessor info on the county website

    Neighborhood: Woodmere

    Nearby schools

    GreatSchools rating
    Get a cash offer in 3 minutes
    Find out how much your home could sell for in as little as 3 minutes with a no-obligation cash offer.
    Estimated market value
    $351,600
    Get a cash offer in 3 minutes
    Find out how much your home could sell for in as little as 3 minutes with a no-obligation cash offer.
    Estimated market value
    $351,600