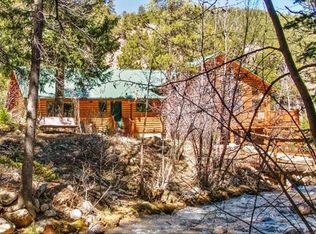
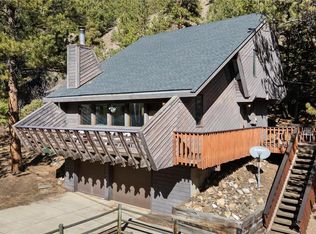
4253 Fall River Road, Idaho Springs, CO 80452
Home value
$1,251,500
$1.16M - $1.35M
$4,279/mo
Owner options
$4,279/mo
Rent Zestimate®
Find your next renter with Zillow Rental Manager. Plus, with online applications, you can quickly screen prospective tenants – for free.
$4,279/mo
Rent Zestimate®
$5,630/mo
Est. payment
Refinancing to a lower rate could help reduce your monthly payments and save thousands over the life of the loan.
$5,630/mo
Est. payment
Explore your selling options
Work with a Zillow partner agent
Leverage their expertise and Zillow's premium Showcase listings to get your home seen by more buyers.
Get startedList with your own agent
Get your home in front of millions of buyers by listing it on Zillow.
Learn how to do itSell it yourself
Take full control of how buyers see your home on Zillow by listing For Sale by Owner (FSBO).
List your homeWhat's special
Zillow last checked:
Listing updated:
Reid Thompson 720-771-7477 reidthompsonrealestate@gmail.com,
RE/MAX Alliance
Reid Thompson, 40031372
RE/MAX Alliance
Facts & features
Interior
Bedrooms & bathrooms
- Bedrooms: 4
- Bathrooms: 3
- Full bathrooms: 1
- 3/4 bathrooms: 2
- Main level bathrooms: 1
- Main level bedrooms: 1
Primary bedroom
- Description: Private Primary Suite With Full Bath And Walk-In Closet
- Level: Upper
Bedroom
- Description: Amazing River Views And Melodic Sounds Of The Water Flowing By
- Level: Upper
Bedroom
- Description: Flooded With Natural Light From The Great Windows
- Level: Upper
Bedroom
- Description: The Main Floor Bedroom Is Currently Used As An Office. Alternate Primary Bedroom.
- Level: Main
Bathroom
- Description: Marble Topped Vanity, Walk In Shower
- Level: Main
Bathroom
- Description: Tiled Full Bath With Tub And Built In Space Heater
- Level: Upper
Bathroom
- Description: Primary Bathroom With Built In Space Heater
- Level: Upper
Bonus room
- Description: Lower Level Walk Out Flex Space Great For A Rec Room, Storage Or Gym
- Level: Lower
Dining room
- Description: Hearth Room Dining With Gas Fireplace Off Of The Kitchen
- Level: Main
Kitchen
- Description: Brand New Eat-In Kitchen With High End Appliances
- Level: Main
Laundry
- Description: Laundry/ Mud Room With Coat Closet, Built In Cabinetry, Utility Sink- Great For A Dog Wash Station
- Level: Main
Living room
- Description: All New Flooring, Full Masonry Wood Burning Fireplace With Large Mantle
- Level: Main
Office
- Description: Large Office With Closet Could Be Used As A Main Floor Master, Large Window With Scenic View
- Level: Main
Heating
- Baseboard, Electric
Cooling
- None
Appliances
- Included: Dishwasher, Double Oven, Dryer, Microwave, Refrigerator, Washer, Wine Cooler
- Laundry: In Unit
Features
- Eat-in Kitchen, Granite Counters, High Speed Internet, Kitchen Island, Pantry, Primary Suite, Smoke Free
- Flooring: Carpet, Vinyl, Wood
- Windows: Double Pane Windows
- Basement: Partial
- Number of fireplaces: 2
- Fireplace features: Gas, Living Room, Other, Wood Burning
- Common walls with other units/homes: No Common Walls
Interior area
- Total structure area: 3,702
- Total interior livable area: 3,702 sqft
- Finished area above ground: 2,918
- Finished area below ground: 0
Property
Parking
- Total spaces: 8
- Parking features: Heated Garage, Oversized, Storage
- Attached garage spaces: 4
- Details: Off Street Spaces: 4
Features
- Levels: Multi/Split
- Patio & porch: Deck
- Exterior features: Garden, Gas Valve, Lighting, Private Yard
- Has view: Yes
- View description: Mountain(s), Valley, Water
- Has water view: Yes
- Water view: Water
- Waterfront features: River Front
Lot
- Size: 3 Acres
- Features: Fire Mitigation, Irrigated, Landscaped, Level, Many Trees
- Residential vegetation: Grassed, Mixed, Natural State, Wooded
Details
- Parcel number: 183507400008
- Zoning: MR-1
- Special conditions: Standard
Construction
Type & style
- Home type: SingleFamily
- Architectural style: Traditional
- Property subtype: Single Family Residence
Materials
- Brick, Frame, Vinyl Siding
- Foundation: Slab
- Roof: Metal
Condition
- Updated/Remodeled
- Year built: 1974
Utilities & green energy
- Water: Well
- Utilities for property: Electricity Connected, Phone Connected, Propane
Community & HOA
Community
- Security: Smoke Detector(s)
- Subdivision: Fall River
HOA
- Has HOA: No
Location
- Region: Idaho Springs
Financial & listing details
- Price per square foot: $335/sqft
- Tax assessed value: $647,520
- Annual tax amount: $2,965
- Date on market: 6/10/2023
- Listing terms: Cash,Conventional,FHA,VA Loan
- Exclusions: Two Freezers On Lower Level, Attached Shop Cabinets And Peg Board, White Electric Fence, Hot Tub, Pool Table, Air Compressor And Piping, Coke Fridge, 6 Sets Of Stainless Shelves In The Shop And On The Lower Level. Sellers Personal Property
- Ownership: Individual
- Electric utility on property: Yes
- Road surface type: Paved
Price history
| Date | Event | Price |
|---|---|---|
| 8/25/2023 | Sold | $1,239,000+97%$335/sqft |
Source: | ||
| 11/7/2019 | Listing removed | $629,000$170/sqft |
Source: RE/MAX Alliance #5535222 Report a problem | ||
| 11/6/2019 | Listed for sale | $629,000+2.8%$170/sqft |
Source: RE/MAX Alliance #5535222 Report a problem | ||
| 11/5/2019 | Sold | $612,000-2.7%$165/sqft |
Source: Public Record Report a problem | ||
| 9/26/2019 | Pending sale | $629,000$170/sqft |
Source: RE/MAX ALLIANCE #5535222 Report a problem | ||
| 7/26/2019 | Listed for sale | $629,000$170/sqft |
Source: RE/MAX ALLIANCE #5535222 Report a problem | ||
Public tax history
| Year | Property taxes | Tax assessment |
|---|---|---|
| 2024 | $3,161 +6.6% | $43,380 -6.7% |
| 2023 | $2,965 -0.4% | $46,510 +15% |
| 2022 | $2,977 | $40,440 -2.8% |
| 2021 | -- | $41,600 +33% |
| 2020 | $2,103 +0.4% | $31,270 |
| 2019 | $2,096 | $31,270 +39.6% |
| 2018 | $2,096 +43.9% | $22,400 |
| 2017 | $1,456 | $22,400 +0.6% |
| 2016 | -- | $22,270 |
| 2015 | -- | $22,270 +5.9% |
| 2014 | -- | $21,030 |
| 2013 | -- | $21,030 -15.3% |
| 2012 | -- | $24,820 |
| 2011 | -- | $24,820 -15.5% |
| 2010 | -- | $29,370 |
| 2009 | $1,944 | $29,370 |
Neighborhood: 80452
Nearby homes
- $887,6003 bd2 ba2.6k sqft4215 Fall River Rd, Idaho Springs, CO 80452Off Market

- $557,0002 bd2 ba1.8k sqft4120 Fall River Rd, Idaho Springs, CO 80452Sold

- $518,8003 bd1 ba1.1k sqft4145 Fall River Rd, Idaho Springs, CO 80452Off Market
- $1,005,2003 bd3 ba2.7k sqft4360 Fall River Rd, Idaho Springs, CO 80452Off Market

- $760,2003 bd2 ba1.9k sqft4083 Fall River Rd, Idaho Springs, CO 80452Off Market
- $846,4003 bd2 ba2.1k sqft4220 Fall River Rd, Idaho Springs, CO 80452Off Market
- $784,9003 bd2 ba1.4k sqft4459 Fall River Rd, Idaho Springs, CO 80452Off Market
- $416,4003 bd1 ba1.5k sqft4043 Fall River Rd, Idaho Springs, CO 80452Off Market
Nearby schools
GreatSchools rating
- NACarlson Elementary SchoolGrades: PK-6Distance: 5.8 mi
- 2/10Clear Creek Middle SchoolGrades: 7-8Distance: 12.1 mi
- 4/10Clear Creek High SchoolGrades: 9-12Distance: 12.1 mi
Schools provided by the listing agent
- Elementary: Carlson
- Middle: Clear Creek
- High: Clear Creek
- District: Clear Creek RE-1
Source: REcolorado as distributed by MLS GRID. This data may not be complete. We recommend contacting the local school district to confirm school assignments for this home.
Get pre-qualified for a loan
At Zillow Home Loans, we can pre-qualify you in as little as 5 minutes with no impact to your credit score.An equal housing lender. NMLS #10287.
- Colorado
- Clear Creek County
- Idaho Springs
- 80452
- 4253 Fall River Road