Skip main navigation
Off market
  • $480,400

    4253 Flail Dr, Hampstead, MD 21074

    4beds
    2,588sqft
    Detached
    Built in 2002
    9,147 Square Feet Lot
    $480,400 Zestimate®
    $186/sqft
    $3,148 Estimated rent

    Home value

    $480,400

    $456,000 - $504,000

    $3,148/mo

    Zestimate® history
    Loading
    Loading...

    Owner options

    List your home for rent

    $3,148/mo

    Rent Zestimate®

    Find your next renter with Zillow Rental Manager. Plus, with online applications, you can quickly screen prospective tenants – for free.

    Learn more

    $3,148/mo

    Rent Zestimate®

    Refinance and save

    $2,912/mo

    Est. payment

    Refinancing to a lower rate could help reduce your monthly payments and save thousands over the life of the loan.

    See today's rates

    $2,912/mo

    Est. payment

    Explore your selling options

    Work with a Zillow partner agent

    Leverage their expertise and Zillow's premium Showcase listings to get your home seen by more buyers.

    Get started

    List with your own agent

    Get your home in front of millions of buyers by listing it on Zillow.

    Learn how to do it

    Sell it yourself

    Take full control of how buyers see your home on Zillow by listing For Sale by Owner (FSBO).

    List your home

    What's special

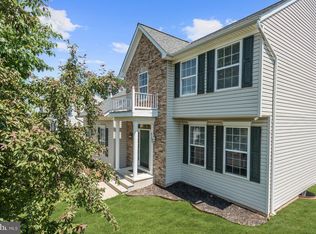
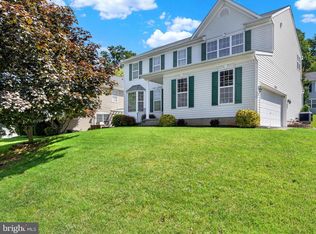
    Approximately 2,588 finished sq ft. A lovely well kept home with outdoor living features. Welcoming two story foyer entry. Main floor family room w/ gas fireplace open to the updated kitchen. Quartz counter-tops & appliances 2 to 5 yrs.! The HVAC system, roof and water heater are less than 3 yrs old! Realize how much value in those improvements! Four bedrooms on the upper level. Two full & two half baths. Finished basement has gas fireplace stove & exit stairs from the large recreation room for escaping to the roof covered hot tub! The stamped concrete patio wraps the entire rear in a partially wooded setting creating privacy. Their is a large paved parking pad to the right of the garage. A desired subdivision with quick access to the Rt. 30 Bypass for commuters. Many local shopping areas & restaurants close by. Lender pre-approval letter required with contract documents.

    This property is off market, which means it's not currently listed for sale or rent on Zillow. This may be different from what's available on other websites or public sources.

    Facts & features

    Interior

    Bedrooms & bathrooms
    • Bedrooms: 4
    • Bathrooms: 4
    • Full bathrooms: 2
    • 1/2 bathrooms: 2
    Heating
    • Forced air
    Cooling
    • Central
    Appliances
    • Included: Dishwasher, Microwave, Refrigerator
    Features
    • Pantry, Recessed Lighting, Walk-In Closet(s), Built-Ins, Dining Area, Eat-in Kitchen, Wainscotting, Master Bath(s), Breakfast Area, Upgraded Countertops, Kitchen - Table Space, Family Room Off Kitchen, Stall Shower
    • Flooring: Carpet, Hardwood, Linoleum / Vinyl
    • Windows: Window Treatments
    • Basement: Finished
    • Has fireplace: Yes
    Interior area
    • Total interior livable area: 2,588 sqft
    • Finished area below ground: 800

    Property

    Parking
    • Total spaces: 1
    • Parking features: Garage - Attached
    Accessibility
    • Accessibility features: Vehicle Transfer Area
    Features
    • Exterior features: Vinyl, Cement / Concrete
    • Has spa: Yes
    Lot
    • Size: 9,147 sqft
    Details
    • Parcel number: 08064067
    • Special conditions: Standard

    Construction

    Type & style
    • Home type: SingleFamily
    • Architectural style: Conventional
    • Property subtype: Detached
    Materials
    • Roof: Other
    Condition
    • Year built: 2002

    Community & neighborhood

    Location
    • Region: Hampstead
    • Municipality: Hampstead

    HOA & financial

    HOA
    • Has HOA: Yes
    • HOA fee: $12 monthly

    Other

    Other facts
    • Heating: Forced Air, Programmable Thermostat
    • Appliances: Dishwasher, Refrigerator, Disposal, Built-in Microwave, Exhaust Fan, Water Heater, Stainless Steel Appliance(s), Bar Fridge, Oven/Range - Gas
    • AssociationYN: true
    • FireplaceYN: true
    • GarageYN: true
    • AttachedGarageYN: true
    • HeatingYN: true
    • CoolingYN: true
    • StructureType: Detached
    • ConstructionMaterials: Concrete, Vinyl Siding
    • StoriesTotal: 3
    • ArchitecturalStyle: Colonial
    • InteriorFeatures: Pantry, Recessed Lighting, Walk-In Closet(s), Built-Ins, Dining Area, Eat-in Kitchen, Wainscotting, Master Bath(s), Breakfast Area, Upgraded Countertops, Kitchen - Table Space, Family Room Off Kitchen, Stall Shower
    • SpecialListingConditions: Standard
    • ParkingFeatures: Driveway, Paved Driveway, Off Street, Other, On Street, Attached Garage, Paved, Garage Door Opener, Garage Faces Front, Inside Entrance
    • CoveredSpaces: 1
    • Cooling: Central Air, Ceiling Fan(s)
    • WindowFeatures: Window Treatments
    • BelowGradeFinishedArea: 800
    • PropertySubType: Detached
    • AccessibilityFeatures: Vehicle Transfer Area
    • Flooring: Wood Floors
    • Basement: Y
    • MlsStatus: ACTIVE UNDER CONTRACT
    • Municipality: Hampstead

    Price history

    DateEventPrice
    6/22/2020Sold$338,500-1.9%$131/sqft
    Source: Public Record Report a problem
    3/20/2020Pending sale$344,900$133/sqft
    Source: Long & Foster Real Estate, Inc. #MDCR194120 Report a problem
    3/12/2020Price change$344,900-2.8%$133/sqft
    Source: Long & Foster Real Estate, Inc. #MDCR194120 Report a problem
    1/28/2020Listed for sale$355,000+84.9%$137/sqft
    Source: Long & Foster Real Estate, Inc. #MDCR194120 Report a problem
    8/14/2002Sold$191,980$74/sqft
    Source: Public Record Report a problem

    Public tax history

    YearProperty taxesTax assessment
    2025$5,081 +8.8%$369,400 +6.8%
    2024$4,671 +7.2%$346,033 +7.2%
    2023$4,356 +7.8%$322,667 +7.8%
    2022$4,041 +4.8%$299,300 +4.8%
    2021$3,856 +5%$285,600 +5%
    2020$3,671 +5.3%$271,900 +5.3%
    2019$3,486 +316%$258,200 +2.3%
    2018$838 -74.8%$252,367 +2.4%
    2017$3,328 $246,533 +2.4%
    2016-- $240,700
    2015-- $240,700
    2014-- $240,700 -6.7%
    2013-- $258,000
    2012-- $258,000
    2011-- $258,000 -21.8%
    2010-- $329,890 +13.4%
    2009-- $290,982 +15.4%
    2008-- $252,076 +18.3%
    2007-- $213,170 +5.2%
    2006-- $202,592 +5.5%
    2005-- $192,016 +5.8%
    2004-- $181,440 +0.8%
    2003-- $179,996 +342.6%
    2002-- $40,666 +39%
    2001-- $29,250

    Find assessor info on the county website

    Neighborhood: 21074

    Nearby schools

    GreatSchools rating
    Schools provided by the listing agent
    • Elementary: SPRING GARDEN
    • Middle: SHILOH
    • High: MANCHESTER VALLEY
    • District: CARROLL COUNTY PUBLIC SCHOOLS

    Source: The MLS. This data may not be complete. We recommend contacting the local school district to confirm school assignments for this home.

    Get a cash offer in 3 minutes
    Find out how much your home could sell for in as little as 3 minutes with a no-obligation cash offer.
    Estimated market value
    $480,400
    Get a cash offer in 3 minutes
    Find out how much your home could sell for in as little as 3 minutes with a no-obligation cash offer.
    Estimated market value
    $480,400