Welcome to 4253 Hilldale Drive in Meadowbrook Subdivision close to all area attractions, schools, convenience stores, & downtown Newburgh. This spacious 3 bed 2 bath tri-level home consists of kitchen and dining area adjacent the large main level living room with laundry on lower level with attached 2 car garage. Upper level you will find 3 bedrooms with full bath. Lower area there is a office room with a walk out door that could be a possible 4th bedroom setup. Also the lower area has a spacious 2nd living room/family room with fireplace to snuggle around on those cold winter days. All appliances included into the sale along with pool equipment. Attached garage seller is including the shelving and window ac unit. Backyard boasts 6' wood privacy fence around the whole perimeter to let the kids and dogs run/play while relaxing around the above ground 24' round pool with attached wood mini deck along with 11'x19' wood deck attached to home. Adequate storage for yard equipment with the included yard shed & gather with family/friends around the stone firepit making smores in the heart of Warrick county. Perfect home to raise a young & growing family.
Closed
Zestimate®
$250,000
4253 Hilldale Dr, Newburgh, IN 47630
3beds
1,768sqft
Single Family Residence
Built in 1979
0.3 Acres Lot
$250,000 Zestimate®
$--/sqft
$1,921 Estimated rent
Home value
$250,000
$238,000 - $263,000
$1,921/mo
Zestimate® history
Owner options
List your home for rent
$1,921/mo
Rent Zestimate®
Find your next renter with Zillow Rental Manager. Plus, with online applications, you can quickly screen prospective tenants – for free.
$1,921/mo
Rent Zestimate®
Refinance and save
$1,561/mo
Est. payment
Refinancing to a lower rate could help reduce your monthly payments and save thousands over the life of the loan.
$1,561/mo
Est. payment
Explore your selling options
Work with a Zillow partner agent
Leverage their expertise and Zillow's premium Showcase listings to get your home seen by more buyers.
Get startedList with your own agent
Get your home in front of millions of buyers by listing it on Zillow.
Learn how to do itSell it yourself
Take full control of how buyers see your home on Zillow by listing For Sale by Owner (FSBO).
List your homeWhat's special
Laundry on lower levelAll appliances included
Zillow last checked:
Listing updated:
Listed by:
Jeremiah Mominee Cell:812-454-1146,
Berkshire Hathaway HomeServices Indiana Realty
Bought with:
Haley Jamison, RB14052099
ERA FIRST ADVANTAGE REALTY, INC
Source: IRMLS,MLS#: 202619275
Facts & features
Interior
Bedrooms & bathrooms
- Bedrooms: 3
- Bathrooms: 2
- Full bathrooms: 2
Bedroom 1
- Level: Upper
Bedroom 2
- Level: Upper
Dining room
- Level: Main
- Area: 108
- Dimensions: 12 x 9
Family room
- Level: Main
- Area: 247
- Dimensions: 19 x 13
Kitchen
- Level: Main
- Area: 99
- Dimensions: 9 x 11
Living room
- Level: Lower
- Area: 280
- Dimensions: 20 x 14
Heating
- Electric, Heat Pump
Cooling
- Central Air
Appliances
- Included: Dishwasher, Microwave, Refrigerator, Washer, Dryer-Electric, Electric Range, Electric Water Heater, Water Softener Owned
Features
- Doors: Insulated Doors, Storm Doors
- Windows: Insulated Windows, Blinds
- Basement: Block
- Number of fireplaces: 1
- Fireplace features: Family Room
Interior area
- Total structure area: 1,768
- Total interior livable area: 1,768 sqft
- Finished area above ground: 1,768
- Finished area below ground: 0
Property
Parking
- Total spaces: 2
- Parking features: Attached, Concrete
- Attached garage spaces: 2
- Has uncovered spaces: Yes
Features
- Levels: Tri-Level
- Fencing: Full,Privacy,Wood
Lot
- Size: 0.3 Acres
- Features: Sloped, City/Town/Suburb
Details
- Additional structures: Shed
- Parcel number: 871226202049.000019
- Zoning: R-1
Construction
Type & style
- Home type: SingleFamily
- Property subtype: Single Family Residence
Materials
- Brick
- Foundation: Slab
- Roof: Asphalt,Dimensional Shingles
Condition
- New construction: No
- Year built: 1979
Utilities & green energy
- Gas: CenterPoint Energy
- Sewer: City
- Water: City, Indiana American Water Co
Community & HOA
Community
- Subdivision: Meadow Brook / Meadowbrook
Location
- Region: Newburgh
Financial & listing details
- Tax assessed value: $222,300
- Annual tax amount: $1,428
- Date on market: 5/20/2026
- Listing terms: Cash,Conventional,FHA,VA Loan
Price history
| Date | Event | Price |
|---|---|---|
| 7/17/2026 | Sold | $250,000-3.8% |
Source:  IRMLS #202619275 Report a problem IRMLS #202619275 Report a problem | ||
| 6/26/2026 | Pending sale | $259,900 |
Source: IRMLS #202619275 Report a problem | ||
| 5/20/2026 | Listed for sale | $259,900 |
Source: IRMLS #202619275 Report a problem | ||
Public tax history
| Year | Property taxes | Tax assessment |
|---|---|---|
| 2025 | $1,376 +0.2% | $222,300 +10.3% |
| 2024 | $1,373 -4.1% | $201,500 +0.1% |
| 2023 | $1,432 +25.1% | $201,300 +3.2% |
| 2022 | $1,144 +8.1% | $195,100 +25% |
| 2021 | $1,058 +5.5% | $156,100 +8% |
| 2020 | $1,004 +2.1% | $144,500 +3.7% |
| 2019 | $983 +4.5% | $139,300 +4.3% |
| 2018 | $940 +8.4% | $133,600 +2.8% |
| 2017 | $867 +4.3% | $129,900 +1.7% |
| 2016 | $832 +7.4% | $127,700 +1.3% |
| 2014 | $774 +4.6% | $126,100 |
| 2013 | $740 +2.6% | $126,100 +2.7% |
| 2012 | $722 -65% | $122,800 -10% |
| 2011 | $2,064 +2% | $136,400 |
| 2010 | $2,024 +141.6% | $136,400 |
| 2009 | $838 -0.8% | $136,400 -0.8% |
| 2007 | $845 +24% | $137,500 +45.2% |
| 2006 | $681 | $94,700 -13.7% |
| 2005 | -- | $109,700 |
Find assessor info on the county website
Neighborhood: 47630
Nearby homes
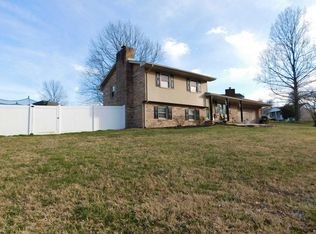
- $285,2004 bd2 ba1.6k sqft4231 Hilldale Dr, Newburgh, IN 47630Off Market
- $323,9003 bd2 ba1.7k sqft4275 Hilldale Dr, Newburgh, IN 47630Off Market
- $324,9003 bd3 ba1.8k sqft4246 Hilldale Dr, Newburgh, IN 47630Off Market
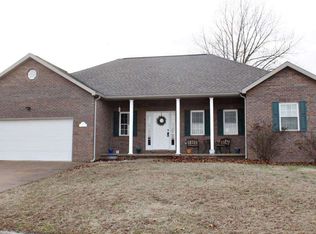
- $256,0003 bd2 ba1.1k sqft4255 Hilldale Dr, Newburgh, IN 47630Off Market
- $352,2003 bd2 ba2k sqft4268 Hilldale Dr, Newburgh, IN 47630Off Market
- $250,6003 bd2 ba1.6k sqft4277 Hilldale Dr, Newburgh, IN 47630Off Market
- $281,8003 bd2 ba1.1k sqft4224 Hilldale Dr, Newburgh, IN 47630Off Market
- $4,400-- bd-- ba-- sqft4224 Hilldale Dr, Newburgh, IN 47630Off Market
Nearby schools
GreatSchools rating
- 8/10Sharon Elementary SchoolGrades: K-5Distance: 1.3 mi
- 8/10Castle South Middle SchoolGrades: 6-8Distance: 0.5 mi
- 9/10Castle High SchoolGrades: 9-12Distance: 0.9 mi
Schools provided by the listing agent
- Elementary: Sharon
- Middle: Castle South
- High: Castle
- District: Warrick County School Corp.
Source: IRMLS. This data may not be complete. We recommend contacting the local school district to confirm school assignments for this home.


Get pre-qualified for a loan
At Zillow Home Loans, we can pre-qualify you in as little as 5 minutes with no impact to your credit score.An equal housing lender. NMLS #10287.
Sell for more on Zillow
Get a Zillow Showcase℠ listing at no additional cost and you could sell for .
$250,000
2% more
+$5,000
With Zillow Showcase(estimated)
$255,000
- Indiana
- Warrick County
- Newburgh
- 47630
- 4253 Hilldale Dr
Nearby cities
Nearby zip codes
Other Newburgh Topics
