Skip main navigation
Sold
  • Price Unknown

    4253 Jefferson Woods Dr APT D, Baton Rouge, LA 70809

    2beds
    1,090sqft
    Single Family Residence, Townhouse, Residential
    Built in 1981
    1,481.04 Square Feet Lot
    $157,700 Zestimate®
    $--/sqft
    $1,479 Estimated rent

    Home value

    $157,700

    $147,000 - $170,000

    $1,479/mo

    Zestimate® history
    Loading
    Loading...

    Owner options

    List your home for rent

    $1,479/mo

    Rent Zestimate®

    Find your next renter with Zillow Rental Manager. Plus, with online applications, you can quickly screen prospective tenants – for free.

    Learn more

    $1,479/mo

    Rent Zestimate®

    Refinance and save

    $1,080/mo

    Est. payment

    Refinancing to a lower rate could help reduce your monthly payments and save thousands over the life of the loan.

    See today's rates

    $1,080/mo

    Est. payment

    Explore your selling options

    Work with a Zillow partner agent

    Leverage their expertise and Zillow's premium Showcase listings to get your home seen by more buyers.

    Get started

    List with your own agent

    Get your home in front of millions of buyers by listing it on Zillow.

    Learn how to do it

    Sell it yourself

    Take full control of how buyers see your home on Zillow by listing For Sale by Owner (FSBO).

    List your home

    What's special

    Private patioOpen-concept main floorDeck and pergolaModern stainless steel appliancesNew cabinetrySleek granite countertopsDurable vinyl flooring
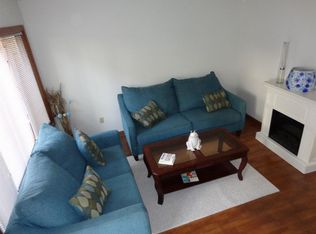
    New Roof 3/2025 **Stunning Renovated 2-Bedroom Townhome . Discover the perfect blend of style, comfort, and convenience in this beautifully renovated 2-bedroom, 1.5-bath townhome. The open-concept main floor boasts sleek granite countertops, modern stainless steel appliances, new cabinetry, recessed lighting, large walk-in pantry, and durable vinyl flooring throughout – all designed for a seamless, contemporary living experience. Both spacious bedrooms feature generous walk-in closets, providing plenty of storage space. Step outside to your private patio, where the deck and pergola offer a tranquil retreat with peaceful views of a lush green space. With two covered parking spots just steps from your back door, equipped with motion-activated security lights, convenience and safety are top priorities. Located in a desirable community with easy access to shopping, dining, and the Interstate, this home is perfect for those seeking both comfort and accessibility. No flood insurance required. **Schedule your tour today and experience this gem for yourself!**

    Zillow last checked:

    Listing updated:

    Listed by:

    Suzanne Stewart,

    Century 21 Investment Realty

    Bought with:

    Sonja Chamblee, 0995698305

    Patton Brantley Realty Group

    Source: ROAM MLS,MLS#: 2024019855MLS Logo

    Facts & features

    Interior

    Bedrooms & bathrooms
    • Bedrooms: 2
    • Bathrooms: 2
    • Full bathrooms: 1
    • Partial bathrooms: 1
    Primary bedroom
    • Features: Ceiling Fan(s)
    • Level: Second
    • Area: 187.6
    • Dimensions: 14 x 13.4
    Bedroom 1
    • Level: Second
    • Area: 174.2
    • Dimensions: 13 x 13.4
    Primary bathroom
    • Features: Shower Combo
    Kitchen
    • Features: Granite Counters, Pantry
    • Level: First
    • Area: 174.2
    • Length: 13
    Living room
    • Level: First
    • Area: 201
    • Length: 15
    Heating
    • Central, Electric
    Cooling
    • Central Air, Ceiling Fan(s)
    Appliances
    • Included: Elec Stove Con, Ice Maker, Electric Cooktop, Dishwasher, Disposal, Microwave, Range/Oven, Refrigerator, Electric Water Heater, Stainless Steel Appliance(s)
    • Laundry: Laundry Room, Electric Dryer Hookup, Washer Hookup, Inside, Washer/Dryer Hookups
    Features
    • Eat-in Kitchen
    • Flooring: Tile
    • Doors: Storm Door(s)
    • Windows: Screens
    Interior area
    • Total structure area: 1,414
    • Total interior livable area: 1,090 sqft

    Property

    Parking
    • Total spaces: 2
    • Parking features: 2 Cars Park, Carport, Concrete, Off Street
    • Has carport: Yes
    Features
    • Stories: 2
    • Patio & porch: Deck, Covered, Patio, Porch
    • Exterior features: Lighting
    • Fencing: Privacy,Wood
    Lot
    • Size: 1,481 sqft
    • Dimensions: 76 x 20
    Details
    • Special conditions: Standard

    Construction

    Type & style
    • Home type: Townhouse
    • Architectural style: Other
    • Property subtype: Single Family Residence, Townhouse, Residential
    • Attached to another structure: Yes
    Materials
    • Vinyl Siding, Frame
    • Foundation: Slab
    Condition
    • Updated/Remodeled
    • New construction: No
    • Year built: 1981

    Utilities & green energy

    • Gas: None
    • Sewer: Public Sewer
    • Water: Public

    Community & neighborhood

    Security
    • Security features: Smoke Detector(s)
    Location
    • Region: Baton Rouge
    • Subdivision: Jefferson Woods Townhome

    HOA & financial

    HOA
    • Has HOA: Yes
    • HOA fee: $1,080 annually
    • Services included: Accounting, Common Areas, Maintenance Grounds, Management, Pest Control

    Other

    Other facts
    • Listing terms: Cash,Conventional,FHA,VA Loan

    Price history

    DateEventPrice
    4/14/2025Sold--
    Source: ROAM MLS #2024019855 Report a problem
    3/13/2025Pending sale$154,700$142/sqft
    Source: ROAM MLS #2024019855 Report a problem
    2/27/2025Price change$154,700-4.1%$142/sqft
    Source: ROAM MLS #2024019855 Report a problem
    2/14/2025Price change$161,300-2.2%$148/sqft
    Source: ROAM MLS #2024019855 Report a problem
    2/3/2025Price change$164,900-2.9%$151/sqft
    Source: ROAM MLS #2024019855 Report a problem
    1/17/2025Price change$169,900-2.9%$156/sqft
    Source: ROAM MLS #2024019855 Report a problem
    11/30/2024Price change$174,900-5.5%$160/sqft
    Source: ROAM MLS #2024019855 Report a problem
    10/28/2024Listed for sale$185,000$170/sqft
    Source: ROAM MLS #2024019855 Report a problem

    Public tax history

    Tax history is unavailable.

    Neighborhood: Drusilla

    Nearby schools

    GreatSchools rating
    Schools provided by the listing agent
    • District: East Baton Rouge

    Source: ROAM MLS. This data may not be complete. We recommend contacting the local school district to confirm school assignments for this home.

    Get a cash offer in 3 minutes
    Find out how much your home could sell for in as little as 3 minutes with a no-obligation cash offer.
    Estimated market value
    $157,700
    Get a cash offer in 3 minutes
    Find out how much your home could sell for in as little as 3 minutes with a no-obligation cash offer.
    Estimated market value
    $157,700