Skip main navigation
Sold for $217,000
  • $217,000

    4253 Mariner Dr, Yukon, OK 73099

    3beds
    1,633sqft
    Duplex
    Built in 1996
    -- sqft lot
    $251,100 Zestimate®
    $133/sqft
    $1,527 Estimated rent

    Home value

    $251,100

    $239,000 - $264,000

    $1,527/mo

    Zestimate® history
    Loading
    Loading...

    Owner options

    List your home for rent

    $1,527/mo

    Rent Zestimate®

    Find your next renter with Zillow Rental Manager. Plus, with online applications, you can quickly screen prospective tenants – for free.

    Learn more

    $1,527/mo

    Rent Zestimate®

    Refinance and save

    $4,434/mo

    Est. payment

    Refinancing to a lower rate could help reduce your monthly payments and save thousands over the life of the loan.

    See today's rates

    $4,434/mo

    Est. payment

    Explore your selling options

    Work with a Zillow partner agent

    Leverage their expertise and Zillow's premium Showcase listings to get your home seen by more buyers.

    Get started

    List with your own agent

    Get your home in front of millions of buyers by listing it on Zillow.

    Learn how to do it

    Sell it yourself

    Take full control of how buyers see your home on Zillow by listing For Sale by Owner (FSBO).

    List your home

    What's special

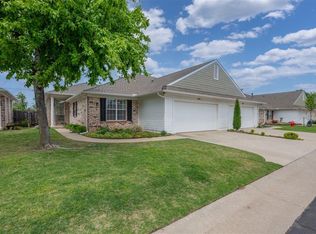
    Welcome to your dream retirement haven! This half duplex nestled within the coveted 55+ up retirement community of Stonebridge Garden Homes offers the perfect blend of comfort & timelessness. This thoughtfully designed duplex features 3 bedrooms & 2.5 bathrooms, providing ample space for guests & hobbies alike. W/ a myriad of thoughtful upgrades, this residence promises a lifestyle of convenience & relaxation. The interior welcomes you w/ pristine new carpet & fresh paint throughout, exuding an air of sophistication & cleanliness. The updated HVAC system, hot water tank & AC unit, all installed in 2020, guarantee year-round comfort, ensuring you enjoy the perfect temperature no matter the season. As you wander through the spacious layout, the home's central vac system, a true mark of convenience, offers effortless maintenance, making daily chores a breeze. The kitchen, a culinary delight, showcases sleek granite countertops that perfectly complement the classic cabinetry. A flood of natural light bathes the living space, pouring in through large windows adorned w/ charming plantation shutters & raised ceilings, casting a warm & inviting ambiance throughout. Unwind beside the large bricked gas fireplace, its presence both functional & captivating, promising cozy evenings spent in comfort. In the master suite, a tray ceiling adds an extra touch of elegance, while the generously sized walk-in closet ensures your storage needs are effortlessly met. Safety is paramount in this home w/ its storm shelter offering peace of mind during inclement weather. The community itself boasts a tranquil atmosphere that caters to your relaxation & social needs, making it the ideal backdrop for this next chapter of life. Don't miss the chance to own this impeccable residence within this sought-after retirement community. W/ its timeless charm, it's a place where cherished memories are waiting to be made. Embrace the lifestyle you've earned – show today & make this duplex yours!

    Zillow last checked:

    Listing updated:

    Listed by:

    Sydney Highfield 405-590-9547,

    eXp Realty, LLC BO

    Bought with:

    Kayla Zeleny, 204799

    eXp Realty, LLC BO

    Source: MLSOK/OKCMAR as distributed by MLS GRID,MLS#: 1078289MLS Logo

    Facts & features

    Interior

    Bedrooms & bathrooms
    • Bedrooms: 3
    • Bathrooms: 3
    • Full bathrooms: 2
    • 1/2 bathrooms: 1
    Heating
    • Central
    Cooling
    • Has cooling: Yes
    Appliances
    • Included: Dishwasher, Microwave
    • Laundry: Laundry Room
    Features
    • Ceiling Fan(s)
    • Flooring: Carpet, Tile
    • Windows: Window Treatments
    • Number of fireplaces: 1
    • Fireplace features: Gas Log
    Interior area
    • Total structure area: 1,633
    • Total interior livable area: 1,633 sqft

    Property

    Parking
    • Total spaces: 2
    • Parking features: Concrete
    • Garage spaces: 2
    Features
    • Levels: One
    • Stories: 1
    • Patio & porch: Porch, Patio
    • Fencing: Wood
    Lot
    • Size: 0.5 Acres
    • Features: Interior Lot
    Details
    • Parcel number: 4253NONEMariner73099
    • Special conditions: None

    Construction

    Type & style
    • Home type: MultiFamily
    • Architectural style: Traditional
    • Property subtype: Duplex
    • Attached to another structure: Yes
    Materials
    • Brick & Frame
    • Foundation: Slab
    • Roof: Composition
    Condition
    • Year built: 1996

    Utilities & green energy

    • Utilities for property: Public

    Community & HOA

    HOA
    • Has HOA: Yes
    • Services included: Gated Entry, Common Area Maintenance, Exterior Maintenance
    • HOA fee: $3,000 annually
    Location
    • Region: Yukon

    Financial & listing details

    • Price per square foot: $133/sqft
    • Tax assessed value: $238,795
    • Annual tax amount: $2,036
    • Date on market: 11/20/2024
    • Listing terms: Cash,Conventional,Sell FHA or VA

    Price history

    DateEventPrice
    9/22/2023Sold$217,000-1.4%$133/sqft
    Source: MLSOK/OKCMAR as distributed by MLS GRID #1078289 Report a problem
    9/7/2023Pending sale$220,000$135/sqft
    Source: MLSOK/OKCMAR as distributed by MLS GRID #1078289 Report a problem
    9/1/2023Listed for sale$220,000+48.1%$135/sqft
    Source: MLSOK/OKCMAR as distributed by MLS GRID #1078289 Report a problem
    6/28/2013Sold$148,500-2.9%$91/sqft
    Source: MLSOK/OKCMAR as distributed by MLS GRID #519011 Report a problem
    5/8/2013Listed for sale$153,000$94/sqft
    Source: Hamilwood Realty #519011 Report a problem

    Public tax history

    YearProperty taxesTax assessment
    2025$2,914 +5.2%$24,208 +5%
    2024$2,770 +32.7%$23,055 +25.7%
    2023$2,088 +2.6%$18,342 +3%
    2022$2,036 -0.6%$17,807 -1.1%
    2021$2,049 -1.5%$18,009 -2.2%
    2020$2,081 +0.9%$18,411 +0.9%
    2019$2,062 +3.1%$18,241 +3%
    2018$2,000 +1.2%$17,709 +0.7%
    2017$1,976 +3.4%$17,584 +1.6%
    2016$1,911 $17,309 +4.4%
    2015$1,911 +1.8%$16,575 -1%
    2014$1,878 $16,740 +14.1%
    2013-- $14,676
    2011-- $14,676
    2010-- $14,676
    2009-- $14,676
    2008-- $14,676
    2007$1,587 --
    2006-- --
    2005$1,546 --
    2004$1,546 +0.5%$122,298
    2003$1,539 $122,298
    2002$1,539 $122,298
    Find assessor info on the county website

    Neighborhood: 73099

    Nearby schools

    GreatSchools rating
    Schools provided by the listing agent
    • Elementary: Skyview ES
    • Middle: Yukon MS
    • High: Yukon HS

    Source: MLSOK/OKCMAR as distributed by MLS GRID. This data may not be complete. We recommend contacting the local school district to confirm school assignments for this home.

    Get a cash offer in 3 minutes
    Find out how much your home could sell for in as little as 3 minutes with a no-obligation cash offer.
    Estimated market value
    $251,100
    Get a cash offer in 3 minutes
    Find out how much your home could sell for in as little as 3 minutes with a no-obligation cash offer.
    Estimated market value
    $251,100