Skip main navigation
Sold for $2,035,700
  • $2,035,700

    4253 Maxwell Dr, Mason, OH 45040

    4beds
    8,022sqft
    Single Family Residence
    Built in 2004
    2.03 Acres Lot
    $2,122,000 Zestimate®
    $254/sqft
    $6,900 Estimated rent

    Home value

    $2,122,000

    $2.02M - $2.23M

    $6,900/mo

    Zestimate® history
    Loading
    Loading...

    Owner options

    List your home for rent

    $6,900/mo

    Rent Zestimate®

    Find your next renter with Zillow Rental Manager. Plus, with online applications, you can quickly screen prospective tenants – for free.

    Learn more

    $6,900/mo

    Rent Zestimate®

    Refinance and save

    $11,446/mo

    Est. payment

    Refinancing to a lower rate could help reduce your monthly payments and save thousands over the life of the loan.

    See today's rates

    $11,446/mo

    Est. payment

    Explore your selling options

    Work with a Zillow partner agent

    Leverage their expertise and Zillow's premium Showcase listings to get your home seen by more buyers.

    Get started

    List with your own agent

    Get your home in front of millions of buyers by listing it on Zillow.

    Learn how to do it

    Sell it yourself

    Take full control of how buyers see your home on Zillow by listing For Sale by Owner (FSBO).

    List your home

    What's special

    Heated gunite saltwater poolCovered deckMedia roomPrivate officesHot tubSoaring ceilingsFull wet bar
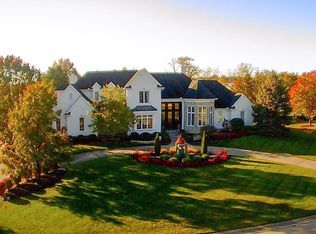
    Exceptional living in this sprawling RANCH with over 8000 sqf.t! Nestled on 2 acres in the Estates section of Heritage Club with stunning golf course/lake views!Thoughtfully designed with 10-foot ceilings throughout, 1st FLR features hardwood flooring, 3 spacious bedrooms, each with its own en-suite bath & 2 private offices.Formal living and dining rooms provide sophisticated spaces for entertaining, while the expansive great room invites you in w/soaring ceilings, fireplace, built-ins, and sweeping views through large windows that frame the resort-style backyard.Step outside to your own private retreat. A covered deck overlooks the heated Gunite saltwater pool,hot tub & two serene water features!The finished walk-out LL includes an oversized 4th bedroom with full bath,private theater and media room,spacious recr area that could easily be converted into a fifth bdrm,exercise rm & a full wet bar!Oversized 4-car garage. PRIVATE yet PRIME LOCATION-just minutes from shopping,dining,& I-75!

    Zillow last checked:

    Listing updated:

    Listed by:

    Andrea DeStefano 513-309-3184,

    Sibcy Cline, Inc. 513-793-2700,

    Linda T Destefano 513-265-7747,

    Sibcy Cline, Inc.

    Bought with:

    Reem Saleh, 2020001002

    Plum Tree Realty

    Source: Cincy MLS,MLS#: 1854097MLS LogoOriginating MLS: Cincinnati Area Multiple Listing Service

    Facts & features

    Interior

    Bedrooms & bathrooms
    • Bedrooms: 4
    • Bathrooms: 5
    • Full bathrooms: 4
    • 1/2 bathrooms: 1
    Primary bedroom
    • Features: Bath Adjoins, Walk-In Closet(s), Fireplace, Sitting Room, Wood Floor, Other
    • Level: First
    • Area: 396
    • Dimensions: 22 x 18
    Bedroom 2
    • Level: First
    • Area: 210
    • Dimensions: 15 x 14
    Bedroom 3
    • Level: First
    • Area: 210
    • Dimensions: 15 x 14
    Bedroom 4
    • Level: Lower
    • Area: 247
    • Dimensions: 19 x 13
    Bedroom 5
    • Area: 0
    • Dimensions: 0 x 0
    Primary bathroom
    • Features: Built-In Shower Seat, Shower, Tile Floor, Double Vanity, Jetted Tub, Marb/Gran/Slate, Other
    Bathroom 1
    • Features: Full
    • Level: First
    Bathroom 2
    • Features: Full
    • Level: First
    Bathroom 3
    • Features: Full
    • Level: First
    Bathroom 4
    • Features: Full
    • Level: Lower
    Dining room
    • Features: Chandelier, Wood Floor, Formal, Other
    • Level: First
    • Area: 234
    • Dimensions: 18 x 13
    Family room
    • Area: 0
    • Dimensions: 0 x 0
    Great room
    • Features: Bookcases, Fireplace
    • Level: First
    • Area: 306
    • Dimensions: 18 x 17
    Kitchen
    • Features: Pantry, Eat-in Kitchen, Walkout, Gourmet, Kitchen Island, Wood Cabinets, Wood Floor, Marble/Granite/Slate
    • Area: 165
    • Dimensions: 15 x 11
    Living room
    • Features: Wood Floor, Other
    • Area: 234
    • Dimensions: 18 x 13
    Office
    • Features: Bookcases, Wood Floor
    • Level: First
    • Area: 196
    • Dimensions: 14 x 14
    Heating
    • Forced Air, Gas
    Cooling
    • Central Air
    Appliances
    • Included: Dishwasher, Disposal, Gas Cooktop, Microwave, Oven/Range, Refrigerator, Water Softener, Gas Water Heater
    Features
    • High Ceilings, Crown Molding, Natural Woodwork, Vaulted Ceiling(s), Other, Ceiling Fan(s), Recessed Lighting
    • Doors: Multi Panel Doors
    • Windows: Casement, Wood Frames
    • Basement: Full,Finished,Walk-Out Access,WW Carpet
    • Number of fireplaces: 3
    • Fireplace features: Gas, Basement, Great Room, Master Bedroom
    Interior area
    • Total structure area: 8,022
    • Total interior livable area: 8,022 sqft

    Property

    Parking
    • Total spaces: 4
    • Parking features: Driveway, Garage Door Opener
    • Attached garage spaces: 4
    • Has uncovered spaces: Yes
    Features
    • Levels: One
    • Stories: 1
    • Patio & porch: Covered Deck/Patio, Patio
    • Exterior features: Yard Lights, Other
    • Has private pool: Yes
    • Pool features: Gunite, Heated, In Ground, Salt Water
    • Has view: Yes
    • View description: Golf Course, Lake/Pond
    • Has water view: Yes
    • Water view: Lake/Pond
    • Waterfront features: Lake/Pond
    Lot
    • Size: 2.03 Acres
    • Features: Cul-De-Sac, Sprinklers, 1 to 4.9 Acres
    • Topography: Level
    • Residential vegetation: Pine, Partially Wooded
    Details
    • Parcel number: 1101275047
    • Zoning description: Residential
    • Other equipment: Sump Pump w/Backup

    Construction

    Type & style
    • Home type: SingleFamily
    • Architectural style: Ranch,Transitional
    • Property subtype: Single Family Residence
    Materials
    • Brick, Stone
    • Foundation: Concrete Perimeter
    • Roof: Shingle
    Condition
    • New construction: No
    • Year built: 2004

    Utilities & green energy

    • Gas: Natural
    • Sewer: Public Sewer
    • Water: Public
    • Utilities for property: Cable Connected

    Community & HOA

    Community
    • Security: Smoke Alarm
    • Subdivision: Heritage Club
    HOA
    • Has HOA: Yes
    • Services included: Community Landscaping
    • HOA fee: $940 annually
    • HOA name: Towne Properties
    Location
    • Region: Mason

    Financial & listing details

    • Price per square foot: $254/sqft
    • Tax assessed value: $1,765,850
    • Annual tax amount: $25,090
    • Date on market: 9/5/2025
    • Listing terms: No Special Financing,Cash

    Price history

    DateEventPrice
    3/25/2026Sold$2,035,700-11.5%$254/sqft
    Source: Cincy MLS #1854097 Report a problem
    12/15/2025Pending sale$2,299,000$287/sqft
    Source: Cincy MLS #1854097 Report a problem
    10/16/2025Price change$2,299,000-3.2%$287/sqft
    Source: Cincy MLS #1854097 Report a problem
    9/5/2025Listed for sale$2,375,000+25.3%$296/sqft
    Source: Cincy MLS #1854097 Report a problem
    6/28/2013Listing removed$1,895,000$236/sqft
    Source: Coldwell Banker West Shell - Metro Link Office #1315956 Report a problem
    2/26/2013Price change$1,895,000-5%$236/sqft
    Source: Coldwell Banker West Shell - Metro Link Office #1315956 Report a problem
    6/6/2012Listed for sale$1,995,000+432%$249/sqft
    Source: Coldwell Banker West Shell - Metro Link Office #1315956 Report a problem
    7/2/2003Sold$375,000$47/sqft
    Source: Public Record Report a problem

    Public tax history

    YearProperty taxesTax assessment
    2025$24,968 -0.5%$618,050
    2024$25,091 -1.4%$618,050 +16.7%
    2023$25,442 +1.3%$529,400 +0%
    2022$25,114 +3.2%$529,399
    2021$24,329 -9.7%$529,399 +3%
    2020$26,941 +8.8%$513,978
    2019$24,769 -0.3%$513,978 0%
    2018$24,851 -3.9%$513,979 +2.9%
    2017$25,860 -2.9%$499,314
    2016$26,637 -0.2%$499,314
    2015$26,693 $499,314 +5%
    2014$26,693 -20.1%$475,530 -28.9%
    2013$33,418 -0.2%$669,140
    2012$33,491 -2%$669,140 0%
    2011$34,176 +3.1%$669,370
    2010$33,154 -2.4%$669,370
    2009$33,966 +0.8%$669,370
    2008$33,699 $669,370
    Find assessor info on the county website

    Neighborhood: 45040

    Nearby schools

    GreatSchools rating
    Get a cash offer in 3 minutes
    Find out how much your home could sell for in as little as 3 minutes with a no-obligation cash offer.
    Estimated market value
    $2,122,000
    Get a cash offer in 3 minutes
    Find out how much your home could sell for in as little as 3 minutes with a no-obligation cash offer.
    Estimated market value
    $2,122,000