Skip main navigation
Off market
  • $492,700

    4253 Muggle Ln, Missoula, MT 59808

    3beds
    2,080sqft
    SingleFamily
    Built in 2010
    3,484 Square Feet Lot
    $492,700 Zestimate®
    $237/sqft
    $3,471 Estimated rent

    Home value

    $492,700

    $468,000 - $517,000

    $3,471/mo

    Zestimate® history
    Loading
    Loading...

    Owner options

    List your home for rent

    $3,471/mo

    Rent Zestimate®

    Find your next renter with Zillow Rental Manager. Plus, with online applications, you can quickly screen prospective tenants – for free.

    Learn more

    $3,471/mo

    Rent Zestimate®

    Refinance and save

    $2,993/mo

    Est. payment

    Refinancing to a lower rate could help reduce your monthly payments and save thousands over the life of the loan.

    See today's rates

    $2,993/mo

    Est. payment

    Explore your selling options

    Work with a Zillow partner agent

    Leverage their expertise and Zillow's premium Showcase listings to get your home seen by more buyers.

    Get started

    List with your own agent

    Get your home in front of millions of buyers by listing it on Zillow.

    Learn how to do it

    Sell it yourself

    Take full control of how buyers see your home on Zillow by listing For Sale by Owner (FSBO).

    List your home

    What's special

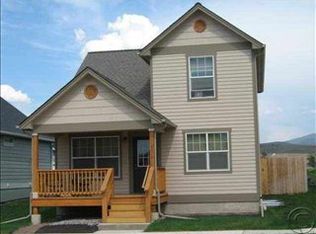
    In the mid-late 2000's, locally renown and respected builder, David Edgell, thoughtfully established a residential community that was located just beyond the fray of the Reserve Street Dining/Shopping/Commercial Corridor. The concept of the Windsor Park District was to harken back to Missoula's roots, paying homage to the Bungalows and Cottages that permeate the landscape of the oldest part of the City, but doing so with modern sensibilities and the active lifestyle of its denizens. At the core of this character-rich region is a large park that offers wide and grassy expanses, playing off of the scenic North Hills backdrop, and creating a true ''Town Square'' ambiance. In 2010, 4253 Muggle Lane was smartly established on a premium, centrally-positioned, park-front lot, with views aplenty! Not ones to settle for the ordinary, the sole owners of this property thoughtfully upgraded numerous components to enhance their lifestyle, including, but not limited to: Central Air Conditioning, Underground Sprinkling, R-50 Insulation in the Ceilings, Additional Insulation between the wall of the Living Room and the front Bedroom, Engineered Hardwood Flooring, a Covered, Expanded Back Porch, Adding a Third Bedroom and Bathroom in the Basement, Framing in a Large Recreation Room, Partially Sheetrocking a Wall and Framing for a 4th Bedroom, and so much more! The covered front porch was deliberately left unpainted, so the rich hue of the stained wood beautifully complements the Sage-Green exterior. A formal, coved Entry offers a welcome introduction to the spacious LIving Room, whose Vaulted Ceiling line draws the eyes upward, as the large window beautifully frames the park landscape, while a whimsical trio of windows on the Eastern-Wall offer visual interest, and the tall, recessed wall opposite accords numerous design options. The dark hue of the engineered hardwood floors that flow throughout the Living, Dining and Kitchen areas pairs well with the muted Earth-toned walls that are crisply accented with white trim. At the far end of the Great Room is the well-appointed Kitchen, whose Suite of Black Appliances blend in well with the warm cabinetry, as the Gray-Flecked faux Granite Counters and the detached Island Counter/Drawer/Cabinetry enhancement will attest, while the close proximity of the well-appointed Pantry brings the favorite gathering spot all together. Properly and discreetly ensconced around the corner from the Living quarters, the Master Bedroom En Suite awaits, offering a large Walk-In Closet and additional, recessed shelving, and even a Wall-Safe! Across the hallway is the front, secondary Bedroom, whose unobstructed views of the park, residential landscape and the Northern Hills all make for a good reason to make this space work for you any way you see fit. A large Coat Closet and a well-appointed Linen Closet serves this level well, and there is also a roomy Bathroom that hosts a large vanity with additional storage, warm Slate-style Vinyl flooring and a Tub/Shower combo. The barefoot-friendly carpeting that leads to the lower level also segues nicely to the Third Bedroom, which with it's Viny Flooring and good light, would actually work well for many, creative adaptive uses. A Third Bathroom was installed just down the hallway, and the Laundry Room is conveniently located in this section, too. The Mechanical Room is sheet-rocked and insulated, an additional storage space was established underneath the stairs, and a Large space with an Egress window, framing and a Sheet-rocked divider wall installed would adapt well as a Rec Room, with an adjacent Bedroom in back, or vice versa. As any self-respecting Missoulian will attest, during the temperate months, we live and play outdoors as much as we can, and the expanded, covered Back Porch is a great place to hang out, relaxing in the shade, and during the more subdued Winter months a place to BBQ out of the elements. The Back Yard, while discreet in scope, does offer Underground Sprinkling, Cedar Fencing, established Rose Bushes, and easy access to the Double Detached Garage. This most delightful neighborhood offers great walkability right out of your front door, and the close proximity to Shopping/Dining/and the Cultural Arts are all within easy driving distance. Please consider contacting your Realtor today to secure an appointment for this customized, Arts and Crafts-inspired Bungalow today! It's a real gem worthy of your consideration.

    This property is off market, which means it's not currently listed for sale or rent on Zillow. This may be different from what's available on other websites or public sources.

    Facts & features

    Interior

    Bedrooms & bathrooms
    • Bedrooms: 3
    • Bathrooms: 3
    • Full bathrooms: 3
    Heating
    • Forced air, Gas
    Cooling
    • Central
    Appliances
    • Included: Dishwasher, Dryer, Range / Oven, Refrigerator
    Features
    • Master Bedroom Main Floor, Vaulted Ceilings
    • Flooring: Other
    • Basement: Finished
    Interior area
    • Total interior livable area: 2,080 sqft

    Property

    Parking
    • Parking features: Garage - Detached
    Features
    • Exterior features: Other
    • Fencing: Wood
    • Has view: Yes
    • View description: Mountain
    Lot
    • Size: 3,484 sqft
    Details
    • Parcel number: 04220006208110000

    Construction

    Type & style
    • Home type: SingleFamily
    • Architectural style: Conventional
    Materials
    • Frame
    • Foundation: Concrete
    • Roof: Composition
    Condition
    • Year built: 2010

    Utilities & green energy

    • Utilities for property: Electric, Telephone, City Sewer, City Water, Gas, Internet

    Community & neighborhood

    Location
    • Region: Missoula

    HOA & financial

    HOA
    • Has HOA: Yes
    • HOA fee: $15 monthly

    Other

    Other facts
    • Terms Of Sale: Cash, Conventional, FHA, VA
    • Utilities: Electric, Telephone, City Sewer, City Water, Gas, Internet
    • Views: Mountains, Residential
    • Construction: Wood/Frame
    • Siding: Masonite
    • Roof: Comp/Asphalt
    • Foundation: Poured Concrete
    • Basement: Full, Partially Finished, Exit - Walk Up
    • App./Equip. Included: Dishwasher, Disposal, Range, Refrigerator, Dryer, Washer, Window Treatment, Auto Gar. Door Opener
    • HVAC: A/C Central Air, Gas Forced Air
    • Exterior Features: Porch, Underground Sprinklers
    • Possession: Closing
    • Adjacent Owners: Private
    • Covenant: Yes
    • Garage Type: Detached
    • Fin. Sq. Ft. Est.: 1500 - 1750
    • Road Surface: Blacktop/Asphalt
    • Road Frontage: City Street
    • Lot Size Estimate: Lot to .50
    • Sq. Ft. Source: Public Records
    • HOA: Monthly
    • Fencing: Wood
    • Property Sub-Type: Single Family Residence
    • Interior Features: Master Bedroom Main Floor, Vaulted Ceilings
    • Style: 1 Story
    • Energy Efficiency: Insulation

    Price history

    DateEventPrice
    9/6/2018Sold--
    Source: MRMLS #21808823 Report a problem
    8/5/2018Price change$275,000-3.5%$132/sqft
    Source: BHHS Montana Properties - Missoula #21808823 Report a problem
    7/11/2018Listed for sale$285,000$137/sqft
    Source: BHHS Montana Properties - Missoula #21808823 Report a problem

    Public tax history

    YearProperty taxesTax assessment
    2025$3,318 -20.8%$478,100 +20.8%
    2024$4,191 +7.7%$395,700
    2023$3,891 +16.4%$395,700 +41%
    2022$3,342 +3%$280,600
    2021$3,243 +5.1%$280,600 +7.8%
    2020$3,085 -2.4%$260,400
    2019$3,162 +12.7%$260,400 +17%
    2018$2,806 +1.6%$222,500
    2017$2,762 +17%$222,500 +9.6%
    2016$2,361 +6.3%$203,100
    2015$2,221 $203,100 +91.4%
    2014$2,221 +12.9%$106,121 +2.6%
    2013$1,967 -0.3%$103,386 +3.6%
    2012$1,973 $99,752
    2011-- --
    2010-- --
    2009-- --

    Find assessor info on the county website

    Neighborhood: 59808

    Nearby schools

    GreatSchools rating
    Get pre-qualified for a loan
    At Zillow Home Loans, we can pre-qualify you in as little as 5 minutes with no impact to your credit score.

    An equal housing lender. NMLS #10287.