Welcome to this spacious, turnkey 3-bedroom, 2-bath oasis tucked away on a quiet street in Lakewood Mutuals. This beautiful home offers great curb appeal with its well-kept lawn and mature landscaping easily maintained by an auto sprinkler system.
Step inside to an enlarged living room, well lit with recessed lighting, and a slider that opens to the picturesque, inviting backyard that offers shade under a newer pergola, a unique hybrid citrus tree (lemon, lime, and orange), and low maintenance artificial turf that saves money on water bill and gardener fees. (The peaceful appeal of this yard is what originally sold the current owner on this great home.) The bright, updated kitchen boasts granite counters, an electric wall oven with a built-in microwave, a gas cooktop, a new stainless sink, a contemporary faucet and self-closing drawers/ cabinets.
The primary bedroom retreat has been expanded and includes a walk-in closet and luxurious ensuite bathroom with walk-in shower. Both bathrooms have been updated with quartz counters. Enjoy elegant hardwood floors, crown molding, 4” baseboards throughout most of the home, a separate dining area, and a dedicated laundry area with a large kitchen pantry. Additional upgrades include a 220 electrical panel, central HVAC, a tankless water heater, plantation shutters and dual-pane windows throughout, copper plumbing and a ceiling fan in the third bedroom/office.
Outside, you'll find a 2-car garage with epoxy floors, behind a security gate, and a driveway that accommodates three cars. Easy conversion to an ADU! Located in the Long Beach school district. Conveniently located near the 91, 405 and 710 fwys, the Lakewood Mall, and the buzzing and trendy happenings on Lakewood Blvd (LBX) and Atlantic in Bixby Knolls. Don’t miss out on this gem!
Sold for $952,000
Listed by: Y Realty • Anne Marie Reggie • Contact: 877-976-5348
Bought with: Y Realty
Tax assessed value
$952,000
4253 Nelsonbark Ave, Lakewood, CA 90712
3beds
1,600sqft
Single Family Residence
Built in 1955
5,690 Square Feet Lot
$998,500 Zestimate®
$595/sqft
$4,111 Estimated rent
Home value
$998,500
$949,000 - $1.05M
$4,111/mo
Zestimate® history
Owner options
List your home for rent
$4,111/mo
Rent Zestimate®
Find your next renter with Zillow Rental Manager. Plus, with online applications, you can quickly screen prospective tenants – for free.
$4,111/mo
Rent Zestimate®
Refinance and save
$6,026/mo
Est. payment
Refinancing to a lower rate could help reduce your monthly payments and save thousands over the life of the loan.
$6,026/mo
Est. payment
Explore your selling options
Work with a Zillow partner agent
Leverage their expertise and Zillow's premium Showcase listings to get your home seen by more buyers.
Get startedList with your own agent
Get your home in front of millions of buyers by listing it on Zillow.
Learn how to do itSell it yourself
Take full control of how buyers see your home on Zillow by listing For Sale by Owner (FSBO).
List your homeWhat's special
Zillow last checked:
Listing updated:
Listed by:
Anne Marie Reggie DRE #01416507 562-972-2079,
Y Realty
Bought with:
Marvin Phillip, DRE #01464525
Y Realty
Source: CRMLS,MLS#: PW24156982 Originating MLS: California Regional MLS
Originating MLS: California Regional MLSFacts & features
Interior
Bedrooms & bathrooms
- Bedrooms: 3
- Bathrooms: 2
- Full bathrooms: 2
- Main level bathrooms: 2
- Main level bedrooms: 3
Rooms
- Room types: Bedroom
Bedroom
- Features: All Bedrooms Down
Bathroom
- Features: Bathroom Exhaust Fan, Bathtub, Quartz Counters, Separate Shower, Tub Shower
Kitchen
- Features: Granite Counters, Self-closing Cabinet Doors, Self-closing Drawers
Heating
- Central
Cooling
- Central Air
Appliances
- Included: Electric Oven, Gas Cooktop, Disposal, Microwave, Tankless Water Heater, Vented Exhaust Fan, Water To Refrigerator
- Laundry: Washer Hookup, Gas Dryer Hookup, Inside, Laundry Room
Features
- Ceiling Fan(s), Crown Molding, Granite Counters, Pantry, Quartz Counters, Recessed Lighting, All Bedrooms Down
- Flooring: Tile, Vinyl, Wood
- Doors: Mirrored Closet Door(s), Sliding Doors
- Windows: Blinds, Double Pane Windows, Plantation Shutters, Screens
- Has fireplace: No
- Fireplace features: None
- Common walls with other units/homes: No Common Walls
Interior area
- Total interior livable area: 1,600 sqft
Property
Parking
- Total spaces: 5
- Parking features: Concrete, Driveway, Garage, Garage Door Opener, Gated, Private
- Garage spaces: 2
- Uncovered spaces: 3
Accessibility
- Accessibility features: No Stairs
Features
- Levels: One
- Stories: 1
- Entry location: Front
- Patio & porch: Concrete, Covered
- Pool features: None
- Spa features: None
- Fencing: Block,Privacy,Security
- Has view: Yes
- View description: Neighborhood
Lot
- Size: 5,690 Square Feet
- Features: 0-1 Unit/Acre, Back Yard, Front Yard, Sprinklers In Front, Lawn
Details
- Parcel number: 7151011005
- Zoning: LKR1YY
- Special conditions: Standard
Construction
Type & style
- Home type: SingleFamily
- Property subtype: Single Family Residence
Materials
- Stone Veneer, Stucco, Copper Plumbing
- Foundation: Raised
- Roof: Asphalt,Shingle
Condition
- Updated/Remodeled
- New construction: No
- Year built: 1955
Utilities & green energy
- Electric: Electricity - On Property, 220 Volts
- Sewer: Public Sewer
- Water: Public
- Utilities for property: Electricity Connected, Natural Gas Connected, Sewer Connected, Water Connected
Community & HOA
Community
- Features: Curbs, Gutter(s), Street Lights, Sidewalks
- Security: Carbon Monoxide Detector(s), Smoke Detector(s)
- Subdivision: Lakewood Mutuals (Lkmu)
Location
- Region: Lakewood
Financial & listing details
- Price per square foot: $595/sqft
- Tax assessed value: $952,000
- Annual tax amount: $12,843
- Date on market: 7/31/2024
- Cumulative days on market: 6 days
- Listing terms: Cash to New Loan,FHA,VA Loan
- Exclusions: Drapes and rods, decorative shelf in primary bedroom
- Road surface type: Paved
Price history
| Date | Event | Price |
|---|---|---|
| 8/29/2024 | Sold | $952,000+49.9%$595/sqft |
Source:  CRMLS #PW24156982 Report a problem CRMLS #PW24156982 Report a problem | ||
| 4/16/2019 | Sold | $635,000-0.8%$397/sqft |
Source: Public Record Report a problem | ||
| 4/3/2019 | Pending sale | $639,900$400/sqft |
Source: Coldwell Banker Coastal Alliance #PW19065369 Report a problem | ||
| 3/26/2019 | Listed for sale | $639,900+34.7%$400/sqft |
Source: Coldwell Banker Coastal Alliance #PW19065369 Report a problem | ||
| 11/15/2013 | Sold | $475,000-1%$297/sqft |
Source: Public Record Report a problem | ||
| 10/15/2013 | Listed for sale | $479,900$300/sqft |
Source: Prudential California Realty - The Mulhearn Group #PW13209863 Report a problem | ||
Public tax history
| Year | Property taxes | Tax assessment |
|---|---|---|
| 2025 | $12,843 +40.7% | $952,000 +37.1% |
| 2024 | $9,131 +1.7% | $694,461 +2% |
| 2023 | $8,978 +6.5% | $680,845 +2% |
| 2022 | $8,431 +1.4% | $667,497 +2% |
| 2021 | $8,318 +0.9% | $654,410 +1% |
| 2020 | $8,243 | $647,700 +24.1% |
| 2019 | $8,243 +25.9% | $521,982 +2% |
| 2018 | $6,547 | $511,748 +2% |
| 2017 | $6,547 +1.2% | $501,714 +2% |
| 2016 | $6,473 +7.4% | $491,877 +1.5% |
| 2015 | $6,027 +4.9% | $484,490 +2% |
| 2014 | $5,746 | $475,000 +399.9% |
| 2012 | -- | $95,028 +2% |
| 2011 | -- | $93,166 +0.8% |
| 2010 | -- | $92,470 -0.2% |
| 2009 | -- | $92,691 +2% |
| 2008 | -- | $90,874 +2% |
| 2007 | -- | $89,093 +2% |
| 2006 | -- | $87,347 |
| 2005 | -- | $87,347 +4% |
| 2004 | -- | $83,958 +1.9% |
| 2003 | -- | $82,420 +2% |
| 2002 | -- | $80,805 +4% |
| 2000 | -- | $77,669 |
Find assessor info on the county website
Neighborhood: 90712
Nearby homes
- $1,035,9004 bd3 ba1.7k sqft4257 Nelsonbark Ave, Lakewood, CA 90712Off Market
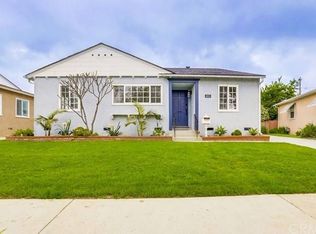
- $876,0003 bd1 ba1.2k sqft4247 Nelsonbark Ave, Lakewood, CA 90712Off Market
- $906,2003 bd1 ba1.2k sqft4272 Pixie Ave, Lakewood, CA 90712Off Market

- $915,7002 bd2 ba1.2k sqft4276 Pixie Ave, Lakewood, CA 90712Off Market
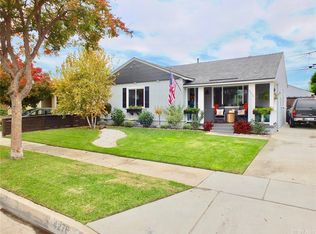
- $855,9003 bd1 ba1.2k sqft4266 Pixie Ave, Lakewood, CA 90712Off Market
- $873,8002 bd1 ba939 sqft4243 Nelsonbark Ave, Lakewood, CA 90712Off Market
- $876,0003 bd1 ba1.2k sqft4261 Nelsonbark Ave, Lakewood, CA 90712Off Market
- $913,3004 bd2 ba1.7k sqft4282 Pixie Ave, Lakewood, CA 90712Off Market
Nearby schools
GreatSchools rating
- 8/10Madison Elementary SchoolGrades: K-5Distance: 0.3 mi
- 4/10Hoover Middle SchoolGrades: 6-8Distance: 0.7 mi
- 5/10Lakewood High SchoolGrades: 9-12Distance: 2.3 mi
Schools provided by the listing agent
- Elementary: Madison
- Middle: Hoover
- High: Lakewood
Source: CRMLS. This data may not be complete. We recommend contacting the local school district to confirm school assignments for this home.
Get a cash offer in 3 minutes
Find out how much your home could sell for in as little as 3 minutes with a no-obligation cash offer.
Estimated market value
$998,500
Get a cash offer in 3 minutes
Find out how much your home could sell for in as little as 3 minutes with a no-obligation cash offer.
Estimated market value
$998,500
- California
- Los Angeles County
- Lakewood
- 90712
- 4253 Nelsonbark Ave
Nearby cities
Nearby zip codes
Other Lakewood Topics
