This stunning end-unit townhome backs to a peaceful greenbelt and is just a short walk to the amenity center, pool, and serene park—perfect for enjoying the outdoors without the upkeep. The open and spacious living area is ideal for everything from cozy nights in to hosting friends, flowing effortlessly into a stylish kitchen with bar seating, a gas cooktop, beautiful cabinetry, and updated quartzite countertops with a waterfall edge, plus a Kohler sink and faucet. The main living space features a statement cast-stone fireplace with custom built-in bookshelves, adding both warmth and regal style. The primary suite is filled with natural light and feels like a true retreat, complete with a spa-inspired bathroom offering a soaking tub, walk-in shower, dual sinks, and an impressive walk-in closet. Two additional bedrooms on the second level provide comfortable, private space for guests or a home office. The third-floor fourth bedroom is incredibly versatile—perfect for a media room, game room, or private guest suite—and opens to a huge balcony along with an oversized storage area. An indoor storage room leads to the utility area for the AC units. You’ll also love the oversized two-car garage conveniently located off the kitchen, making grocery runs a breeze. Recent updates include a roof replaced in 2017, new outdoor HVAC units in 2024, and furnaces updated in 2022 and 2023. Enjoy low-maintenance living with HOA-maintained exterior and front yard, plus resort-style amenities like a clubhouse, fitness center, pool, walking trails, and card room. Ideally located near Prestonwood Christian Academy, Willow Bend Mall, and Prestonwood Country Club, this home offers easy access to top shopping, dining, and entertainment. New carpet is on order, with the buyer able to select the color of their choice.
Sold
Price Unknown
4253 Riverview Dr, Carrollton, TX 75010
4beds
2,183sqft
Townhouse
Built in 2011
1,655 Square Feet Lot
$432,100 Zestimate®
$--/sqft
$3,390 Estimated rent
Home value
$432,100
$406,000 - $458,000
$3,390/mo
Zestimate® history
Owner options
List your home for rent
$3,390/mo
Rent Zestimate®
Find your next renter with Zillow Rental Manager. Plus, with online applications, you can quickly screen prospective tenants – for free.
$3,390/mo
Rent Zestimate®
Refinance and save
$334/mo
Est. payment
Refinancing to a lower rate could help reduce your monthly payments and save thousands over the life of the loan.
$334/mo
Est. payment
Explore your selling options
Work with a Zillow partner agent
Leverage their expertise and Zillow's premium Showcase listings to get your home seen by more buyers.
Get startedList with your own agent
Get your home in front of millions of buyers by listing it on Zillow.
Learn how to do itSell it yourself
Take full control of how buyers see your home on Zillow by listing For Sale by Owner (FSBO).
List your homeWhat's special
Huge balconyOversized storage areaImpressive walk-in closetGas cooktopBeautiful cabinetryKohler sink and faucet
Zillow last checked:
Listing updated:
Listed by:
Laura Barnett 0417161 214-300-8807,
RE/MAX DFW Associates 972-462-8181
Bought with:
Sandra Williams, 0485789
Mersal Realty
Source: NTREIS,MLS#: 21167993
Facts & features
Interior
Bedrooms & bathrooms
- Bedrooms: 4
- Bathrooms: 4
- Full bathrooms: 3
- 1/2 bathrooms: 1
Primary bedroom
- Features: Dual Sinks, Sitting Area in Primary, Separate Shower, Walk-In Closet(s)
- Level: Second
- Dimensions: 17 x 13
Bedroom
- Level: Second
- Dimensions: 12 x 11
Bedroom
- Features: En Suite Bathroom
- Level: Second
- Dimensions: 12 x 11
Bedroom
- Features: Walk-In Closet(s)
- Level: Third
- Dimensions: 13 x 11
Dining room
- Level: First
- Dimensions: 11 x 9
Kitchen
- Features: Breakfast Bar, Built-in Features
- Level: First
- Dimensions: 12 x 12
Living room
- Features: Built-in Features, Ceiling Fan(s), Fireplace
- Level: First
- Dimensions: 17 x 14
Utility room
- Features: Built-in Features, Utility Room
- Level: Second
- Dimensions: 3 x 8
Heating
- Central, Natural Gas
Cooling
- Central Air, Ceiling Fan(s), Electric
Appliances
- Included: Some Gas Appliances, Dishwasher, Electric Oven, Gas Cooktop, Disposal, Microwave, Plumbed For Gas
- Laundry: Washer Hookup, Dryer Hookup
Features
- Decorative/Designer Lighting Fixtures, Double Vanity, Granite Counters, High Speed Internet, Open Floorplan, Cable TV, Vaulted Ceiling(s), Walk-In Closet(s)
- Flooring: Carpet, Tile, Wood
- Has basement: No
- Number of fireplaces: 1
- Fireplace features: Gas Log, Gas Starter, Living Room
Interior area
- Total interior livable area: 2,183 sqft
Property
Parking
- Total spaces: 2
- Parking features: Garage Faces Rear
- Attached garage spaces: 2
Features
- Levels: Three Or More
- Patio & porch: Patio, Balcony, Covered
- Exterior features: Balcony, Rain Gutters
- Pool features: Pool, Community
Lot
- Size: 1,655 Square Feet
- Features: Landscaped
Details
- Parcel number: R533680
Construction
Type & style
- Home type: Townhouse
- Architectural style: Traditional
- Property subtype: Townhouse
- Attached to another structure: Yes
Materials
- Brick
- Foundation: Slab
- Roof: Composition
Condition
- Year built: 2011
Utilities & green energy
- Sewer: Public Sewer
- Water: Public
- Utilities for property: Natural Gas Available, Sewer Available, Separate Meters, Water Available, Cable Available
Community & HOA
Community
- Features: Clubhouse, Fitness Center, Pool
- Security: Security System, Smoke Detector(s)
- Subdivision: The Shops At Prestonwood Ph 1
HOA
- Has HOA: Yes
- Services included: All Facilities, Association Management, Maintenance Grounds, Maintenance Structure
- HOA fee: $334 monthly
- HOA name: The Shops At Prestonwood
- HOA phone: 214-705-1615
Location
- Region: Carrollton
Financial & listing details
- Tax assessed value: $486,410
- Annual tax amount: $8,956
- Date on market: 2/5/2026
- Cumulative days on market: 83 days
- Listing terms: Cash,Conventional,FHA,VA Loan
Price history
| Date | Event | Price |
|---|---|---|
| 5/13/2026 | Sold | -- |
Source: NTREIS #21167993 Report a problem | ||
| 5/8/2026 | Pending sale | $460,000$211/sqft |
Source: NTREIS #21167993 Report a problem | ||
| 5/1/2026 | Contingent | $460,000$211/sqft |
Source: NTREIS #21167993 Report a problem | ||
| 2/5/2026 | Listed for sale | $460,000$211/sqft |
Source: NTREIS #21167993 Report a problem | ||
Public tax history
| Year | Property taxes | Tax assessment |
|---|---|---|
| 2025 | $3,589 -21.4% | $486,410 +4% |
| 2024 | $4,567 +3.1% | $467,860 +10% |
| 2023 | $4,430 -26.9% | $425,327 +10% |
| 2022 | $6,062 -0.8% | $386,661 +10% |
| 2021 | $6,110 -11.6% | $351,510 -1.1% |
| 2020 | $6,912 +3.8% | $355,487 +0.9% |
| 2019 | $6,658 +7.3% | $352,456 +12.7% |
| 2018 | $6,205 +19.2% | $312,831 +10% |
| 2017 | $5,207 | $284,392 +10% |
| 2016 | $5,207 -12.4% | $258,538 +2.1% |
| 2015 | $5,942 | $253,174 +0.7% |
| 2014 | $5,942 | $251,302 -1.6% |
| 2013 | $5,942 | $255,374 +1.5% |
| 2012 | -- | $251,531 +722% |
| 2011 | -- | $30,600 |
| 2010 | -- | $30,600 +91.3% |
| 2009 | -- | $16,000 |
Find assessor info on the county website
Neighborhood: 75010
Nearby homes
- $407,2003 bd4 ba2k sqft4257 Riverview Dr, Carrollton, TX 75010Off Market

- $428,3003 bd4 ba2.2k sqft4249 Riverview Dr, Carrollton, TX 75010Off Market
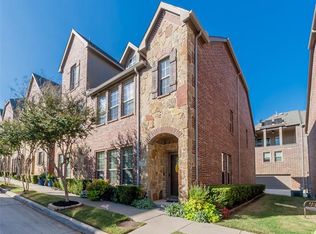
- $396,4003 bd4 ba2k sqft4261 Riverview Dr, Carrollton, TX 75010Off Market
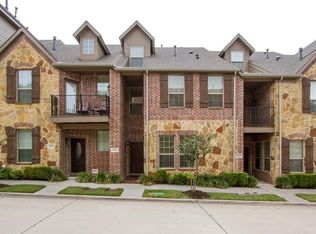
- $413,2004 bd4 ba2.1k sqft4245 Riverview Dr, Carrollton, TX 75010Off Market

- $418,2004 bd3 ba2.1k sqft4265 Riverview Dr, Carrollton, TX 75010Off Market
- $406,3003 bd4 ba2.1k sqft4241 Riverview Dr, Carrollton, TX 75010Off Market
- $404,2003 bd4 ba2.1k sqft4264 Charles Rd, Carrollton, TX 75010Off Market
- $396,8004 bd4 ba2.1k sqft4262 Charles Rd, Carrollton, TX 75010Off Market
Nearby schools
GreatSchools rating
- 5/10Indian Creek Elementary SchoolGrades: PK-5Distance: 1.3 mi
- 8/10Arbor Creek Middle SchoolGrades: 6-8Distance: 1.1 mi
- 7/10Hebron High SchoolGrades: 9-12Distance: 0.5 mi
Schools provided by the listing agent
- Elementary: Indian Creek
- Middle: Arbor Creek
- High: Hebron
- District: Lewisville ISD
Source: NTREIS. This data may not be complete. We recommend contacting the local school district to confirm school assignments for this home.
Get a cash offer in 3 minutes
Find out how much your home could sell for in as little as 3 minutes with a no-obligation cash offer.
Estimated market value
$432,100
Get a cash offer in 3 minutes
Find out how much your home could sell for in as little as 3 minutes with a no-obligation cash offer.
Estimated market value
$432,100
- Texas
- Denton County
- Carrollton
- 75010
- 4253 Riverview Dr
