Skip main navigation
Off market
  • $629,900

    4253 S Marron, Mesa, AZ 85212

    4beds
    3baths
    3,662sqft
    SingleFamily
    Built in 2009
    9,252 Square Feet Lot
    $629,900 Zestimate®
    $172/sqft
    $3,478 Estimated rent

    Home value

    $629,900

    $598,000 - $661,000

    $3,478/mo

    Zestimate® history
    Loading
    Loading...

    Owner options

    List your home for rent

    $3,478/mo

    Rent Zestimate®

    Find your next renter with Zillow Rental Manager. Plus, with online applications, you can quickly screen prospective tenants – for free.

    Learn more

    $3,478/mo

    Rent Zestimate®

    Refinance and save

    $3,851/mo

    Est. payment

    Refinancing to a lower rate could help reduce your monthly payments and save thousands over the life of the loan.

    See today's rates

    $3,851/mo

    Est. payment

    Explore your selling options

    Work with a Zillow partner agent

    Leverage their expertise and Zillow's premium Showcase listings to get your home seen by more buyers.

    Get started

    List with your own agent

    Get your home in front of millions of buyers by listing it on Zillow.

    Learn how to do it

    Sell it yourself

    Take full control of how buyers see your home on Zillow by listing For Sale by Owner (FSBO).

    List your home

    What's special

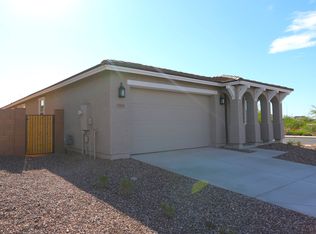
    Excellent Gilbert Schools and Low Mesa Taxes! Absolutely Stunning Property with all the space you need! Enter the covered front porch and through the 8ft entry door to the living and dining room space, tile in all the right places plus wood flooring accent the living spaces on the main floor. Then enter the Gourmet Kitchen boasts upgraded cabinets topped with Granite Counters and Beautiful Tile Backsplash, Stainless Appliances, 5 Burner Gas Cooktop, Wall Oven and Micro, Island Informal dining and Walk in Pantry! Open concept welcomes the Massive Family Room next and along side is a accented hallway to the utility room and Den/office (could be 5th bedroom) and half bath completes the main floor. Heading up the stairs there is new carpeting the second floor. PLEASE CLICK MORE.. To the right a huge loft or 3rd Living Space and to the left the open hallway that leads to the master suite and the additional bedrooms and baths. Master bedroom too is very generous in size and leads to the Master Bath welcoming you with tiled floors, extremely large walk in closet with built ins, separate tiled shower and soaking tub, double sinks, water closet and tons of lighting! 2 of the secondary bedrooms share a Jack and Jill bath and all bedrooms have walk in closets! Back down the stairs and out the Arcadia doors leads to the large covered patio and your own Private Diving Pool! Lots of extra decking, tons of grass and mature landscaping to enjoy! Removable safety fence will convey with the property. 3 car Garage is also included for all your motor needs! Close to Theaters, Superstition Mall, tons of Dining and Freeways!

    This property is not currently displayed as for sale or rent on Zillow. This may be different from what's on other websites or public sources.

    Facts & features

    Interior

    Bedrooms & bathrooms
    • Bedrooms: 4
    • Bathrooms: 3.5
    Heating
    • Other, Gas
    Cooling
    • Refrigerator
    Appliances
    • Included: Dishwasher, Microwave, Range / Oven, Refrigerator
    • Laundry: Inside Laundry, Wshr/Dry HookUp Only
    Features
    • Flooring: Tile, Carpet
    Interior area
    • Total interior livable area: 3,662 sqft

    Property

    Parking
    • Total spaces: 3
    • Parking features: Garage - Attached
    Features
    • Exterior features: Stone, Stucco
    • Fencing: Block
    Lot
    • Size: 9,252 Square Feet
    Details
    • Parcel number: 31208539

    Construction

    Type & style
    • Home type: SingleFamily
    Materials
    • Roof: Tile
    Condition
    • Year built: 2009

    Utilities & green energy

    • Sewer: Sewer - Public, Sewer in & Cnctd
    • Utilities for property: SRP

    Community & HOA

    HOA
    • Has HOA: Yes
    • HOA fee: $60 monthly
    Location
    • Region: Mesa

    Financial & listing details

    • Price per square foot: $172/sqft
    • Tax assessed value: $541,100
    • Annual tax amount: $2,823
    • Ownership: Fee Simple

    Price history

    DateEventPrice
    7/6/2018Sold$409,000-0.2%$112/sqft
    Source: ARMLS #5763327 Report a problem
    5/9/2018Listed for sale$409,900+58.9%$112/sqft
    Source: Berkshire Hathaway HomeServices Arizona Properties #5763327 Report a problem
    12/21/2009Sold$257,890$70/sqft
    Source: ARMLS #4278175 Report a problem

    Public tax history

    YearProperty taxesTax assessment
    2025$2,823 +4%$54,110 -2%
    2024$2,714 -1%$55,230 +58.5%
    2023$2,740 +1.7%$34,846 -4.7%
    2022$2,694 -6%$36,550 +8.8%
    2021$2,867 +7.9%$33,580 +3.7%
    2020$2,657 +5.1%$32,380 +10.9%
    2019$2,529 $29,200 -0.3%
    2018$2,529 +3.2%$29,280 -0.9%
    2017$2,450 +5.2%$29,560 +1.5%
    2016$2,330 -4.9%$29,120 +4.6%
    2015$2,449 $27,830 +13.1%
    2014-- $24,600 +20.5%
    2013-- $20,420 -4.4%
    2012-- $21,360 +1.8%
    2011-- $20,980 +128%
    2009-- $9,200
    Find assessor info on the county website

    Neighborhood: 85212

    Nearby schools

    GreatSchools rating
    Schools provided by the listing agent
    • Elementary: Meridian
    • Middle: Desert Ridge Jr. High
    • High: Desert Ridge High
    • District: 041 - Gilbert Unified District

    Source: The MLS. This data may not be complete. We recommend contacting the local school district to confirm school assignments for this home.

    Get a cash offer in 3 minutes
    Find out how much your home could sell for in as little as 3 minutes with a no-obligation cash offer.
    Estimated market value
    $629,900
    Get a cash offer in 3 minutes
    Find out how much your home could sell for in as little as 3 minutes with a no-obligation cash offer.
    Estimated market value
    $629,900