Some homes simply feel different the moment you walk through the door. Perfectly positioned on a premium greenbelt lot in Gilbert's award-winning Power Ranch community, this beautifully updated 4-bedroom, 2.5-bath home blends timeless style with thoughtful upgrades that today's buyers are looking for. At the heart of the home is a stunning designer-inspired kitchen that has been completely transformed into a space you'll truly love spending time in. Beautiful finishes, generous prep space, and an open layout create the perfect setting for everything from quiet mornings to lively gatherings with family and friends. The main level has been refreshed with gorgeous new flooring and fresh interior paint, creating a warm, cohesive design that feels both modern and inviting. Outside, the backyard becomes an extension of the living space. An expanded paver patio offers the ideal place to dine, entertain, or simply unwind while enjoying peaceful views of the lush greenbelt behind the home, a setting that provides both beauty and privacy.
Even the garage has been thoughtfully upgraded with epoxy-coated floors and extensive built-in cabinetry, providing exceptional storage and a clean, organized workspace that homeowners will appreciate every day.
Living in Power Ranch means more than owning a beautiful home. It means enjoying one of Gilbert's most sought-after master-planned communities, with over 200 acres of parks and open space, scenic lakes, miles of trails, two resort-style pools, recreation centers, community events, and playgrounds, all just minutes from Loop 202, SanTan Village, Gilbert Regional Park, and some of the area's most popular shopping and dining destinations.
This isn't just another home in Power Ranch, it's one that's been thoughtfully improved. If you've been waiting for the right combination of location, upgrades, and lifestyle, you've just found it.
Accepting backups
Price cut: $5.1K (7/14)
$499,900
4253 S SOBOBA Street, Gilbert, AZ 85297
4beds
2,162sqft
Single Family Residence
Built in 2004
4,355 Square Feet Lot
$507,600 Zestimate®
$231/sqft
$127/mo HOA
What's special
Open layoutFresh interior paintGorgeous new flooringBeautiful finishesGenerous prep spaceStunning designer-inspired kitchenExpanded paver patio
- 173 days
- 97
- 0
Zillow last checked:
Listing updated:
Listed by:
Melanie Nemetz 480-221-3034,
Keller Williams Integrity First Realty
Source: ARMLS,MLS#: 7006624
Facts & features
Interior
Bedrooms & bathrooms
- Bedrooms: 4
- Bathrooms: 3
- Full bathrooms: 2
- 1/2 bathrooms: 1
Heating
- Electric
Cooling
- Central Air, Ceiling Fan(s)
Appliances
- Included: Dryer, Washer, Refrigerator, Built-in Microwave, Dishwasher, Disposal, Electric Range
- Laundry: Upper Level, Inside
Features
- Non-laminate Counter, Quartz Countertops, High Speed Internet, Master Downstairs, Eat-in Kitchen, Breakfast Bar, Kitchen Island, Pantry, 3/4 Bath Master Bdrm
- Flooring: Carpet, Vinyl, Tile
- Windows: Screens, Double Pane Windows
- Has basement: No
- Has fireplace: No
Interior area
- Total structure area: 2,162
- Total interior livable area: 2,162 sqft
Property
Parking
- Total spaces: 4
- Parking features: Attached, Garage Door Opener, Direct Access, Attch'd Gar Cabinets
- Attached garage spaces: 2
- Uncovered spaces: 2
Features
- Stories: 2
- Patio & porch: Covered, Patio
- Spa features: None
- Fencing: Back Yard,Block,Wrought Iron
Lot
- Size: 4,355 Square Feet
- Features: Borders Common Area, East/West Exposure, Sprinklers In Rear, Sprinklers In Front, Desert Back, Desert Front, Auto Timer H2O Front, Auto Timer H2O Back
Details
- Parcel number: 31303442
Construction
Type & style
- Home type: SingleFamily
- Property subtype: Single Family Residence
Materials
- Stucco, Wood Frame, Painted, Stone
- Foundation: Slab
- Roof: Tile
Condition
- Year built: 2004
Details
- Builder name: K Hovanian
Utilities & green energy
- Sewer: Public Sewer
- Water: City Water
Community & HOA
Community
- Features: Pool, Pickleball, Tennis Court(s), Playground, Biking/Walking Path
- Subdivision: POWER RANCH NEIGHBORHOOD 6 PHASE 1
HOA
- Has HOA: Yes
- Services included: Maintenance Grounds
- HOA fee: $382 quarterly
- HOA name: PRCA
- HOA phone: 408-988-0960
Location
- Region: Gilbert
Financial & listing details
- Price per square foot: $231/sqft
- Tax assessed value: $410,800
- Annual tax amount: $1,564
- Date on market: 4/2/2026
- Cumulative days on market: 173 days
- Listing terms: Cash,Conventional,FHA,VA Loan
- Ownership: Fee Simple
- Road surface type: Paved
Estimated market value
$507,600
$467,000 - $553,000
$2,557/mo
Price history
| Date | Event | Price |
|---|---|---|
| 7/14/2026 | Price change | $499,900-1%$231/sqft |
Source:  ARMLS #7006624 Report a problem ARMLS #7006624 Report a problem | ||
| 7/2/2026 | Price change | $505,000-1%$234/sqft |
Source: ARMLS #7006624 Report a problem | ||
| 4/2/2026 | Listed for sale | $510,000+78.3%$236/sqft |
Source: ARMLS #7006624 Report a problem | ||
| 5/26/2017 | Sold | $286,0000%$132/sqft |
Source: ARMLS #5589973 Report a problem | ||
| 4/28/2017 | Pending sale | $286,125$132/sqft |
Source: Russ Lyon Sotheby's International Realty #5589973 Report a problem | ||
| 4/13/2017 | Listed for sale | $286,125+18.2%$132/sqft |
Source: Russ Lyon Sotheby's International Realty #5589973 Report a problem | ||
| 9/14/2014 | Sold | $242,000-1.2%$112/sqft |
Source: ARMLS #5118987 Report a problem | ||
| 7/11/2014 | Price change | $244,900-2%$113/sqft |
Source: RCP Real Estate LLC #5118987 Report a problem | ||
| 6/6/2014 | Price change | $249,900-2%$116/sqft |
Source: RCP Real Estate LLC #5118987 Report a problem | ||
| 5/22/2014 | Listed for sale | $255,000+2%$118/sqft |
Source: RCP Real Estate LLC #5118987 Report a problem | ||
| 9/27/2013 | Sold | $249,900$116/sqft |
Source: Public Record Report a problem | ||
| 8/27/2013 | Price change | $249,900-3%$116/sqft |
Source: Realty One Group #4986134 Report a problem | ||
| 8/21/2013 | Listed for sale | $257,500+28.7%$119/sqft |
Source: Realty One Group #4986134 Report a problem | ||
| 9/19/2008 | Sold | $200,000-5.7%$93/sqft |
Source: Public Record Report a problem | ||
| 5/14/2008 | Sold | $212,162-15.1%$98/sqft |
Source: Public Record Report a problem | ||
| 7/20/2005 | Sold | $250,000+35.6%$116/sqft |
Source: Public Record Report a problem | ||
| 7/16/2004 | Sold | $184,349-32.5%$85/sqft |
Source: Public Record Report a problem | ||
| 2/3/2004 | Sold | $273,000$126/sqft |
Source: Public Record Report a problem | ||
Public tax history
| Year | Property taxes | Tax assessment |
|---|---|---|
| 2025 | $1,529 -6.5% | $41,080 -6.7% |
| 2024 | $1,635 -0.6% | $44,030 +129.8% |
| 2023 | $1,644 +2.6% | $19,164 -31.8% |
| 2022 | $1,603 -4.8% | $28,110 +7.8% |
| 2021 | $1,683 +3.3% | $26,070 +5.9% |
| 2020 | $1,630 +3.7% | $24,610 +13.1% |
| 2019 | $1,572 | $21,760 +5.7% |
| 2018 | $1,572 +3.8% | $20,580 +10.6% |
| 2017 | $1,515 +12.6% | $18,600 -3.2% |
| 2016 | $1,346 +0.4% | $19,210 +16.3% |
| 2015 | $1,341 | $16,520 +25.6% |
| 2014 | -- | $13,150 +17.1% |
| 2013 | -- | $11,230 -12.7% |
| 2012 | -- | $12,860 -6% |
| 2011 | -- | $13,680 -19.8% |
| 2010 | -- | $17,060 -12% |
| 2009 | -- | $19,380 -17.9% |
| 2008 | -- | $23,600 +7.3% |
| 2007 | -- | $22,000 +53.8% |
| 2006 | -- | $14,300 |
| 2005 | -- | $14,300 |
Find assessor info on the county website
Monthly payment
Est. payment
Payment breakdown
Explore the cost of this home by adjusting the details. Changes won't be saved.Climate risks
Neighborhood: Power Ranch
Nearby schools
Schools provided by the listing agent
- Elementary: Centennial Elementary School
- Middle: Sossaman Middle School
- High: Higley High School
- District: Higley Unified School District
Source: ARMLS. This data may not be complete. We recommend contacting the local school district to confirm school assignments for this home.
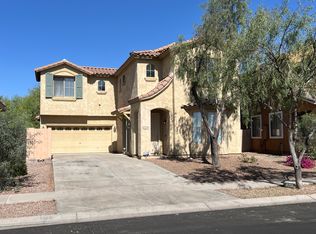


Similar homes
- $450,0004 bd3 ba1.8k sqft4139 E WINDSOR Drive, Gilbert, AZ 85296For Sale
 MLS ID #7077122, Patrick Lee Kaiser, My Home Group Real Estate. ARMLS
 - $534,9005 bd3 ba2.6k sqft3817 E FRANCES Lane, Gilbert, AZ 85295For Sale
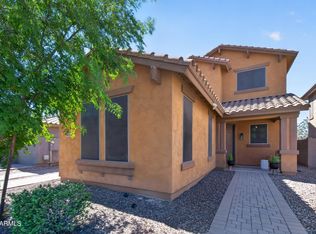 MLS ID #7057841, Ashton Williams, My Home Group Real Estate. ARMLS
 - $664,9994 bd3 ba2.6k sqft3377 E MAYBERRY Avenue, Gilbert, AZ 85297For Sale
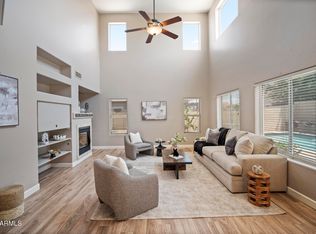 MLS ID #7058762, Kimberli Horyza, Compass. ARMLS
 - $559,9994 bd3 ba1.8k sqft2545 E Harrison Court, Gilbert, AZ 85295For Sale
 MLS ID #7058460, Dylan Doherty, eXp Realty. ARMLS
