Homes offering this kind of space, updates, and backyard setup do not come around often in Camden Ridge.
Located in the Amherst School District, this 4 bedroom, 2.5 bath home offers over 3,300 square feet of finished living space with a layout designed for both everyday living and entertaining. The main level features an open floorplan with luxury vinyl plank flooring throughout, creating a seamless and functional flow between living spaces. The kitchen opens to the heart of the home and provides plenty of room to gather, along with the opportunity to personalize and make it your own over time. Upstairs, the primary suite offers a true retreat with a sitting area, walk in closet, and an updated bath featuring a soaking tub, separate shower, and double vanity. The additional full bathroom has also been updated, and new carpet extends throughout most of the second floor. The finished lower level adds valuable additional living space, perfect for recreation, entertaining, or working from home, along with a dedicated storage and utility area. Step outside to a backyard designed for enjoyment with an above ground pool and composite deck, creating the ideal space for warmer months. A storage shed and irrigation system add both function and convenience. The current owners have made numerous improvements throughout the home including windows, roof, carpet, hot water tank, kitchen appliances, and more just to name a few. A two car attached garage and expanded driveway provide additional parking and ease of use. Conveniently located near parks, Lake Erie, and everyday amenities, this home offers the space, features, and outdoor living buyers are actively searching for. Schedule your private showing today or plan to attend the upcoming open house and experience the space for yourself.
Closed
$404,000
4253 Santina Way, Lorain, OH 44053
4beds
3,337sqft
Single Family Residence
Built in 2004
8,838 Square Feet Lot
$407,400 Zestimate®
$121/sqft
$2,590 Estimated rent
Home value
$407,400
$367,000 - $452,000
$2,590/mo
Zestimate® history
Owner options
List your home for rent
$2,590/mo
Rent Zestimate®
Find your next renter with Zillow Rental Manager. Plus, with online applications, you can quickly screen prospective tenants – for free.
$2,590/mo
Rent Zestimate®
Refinance and save
$2,878/mo
Est. payment
Refinancing to a lower rate could help reduce your monthly payments and save thousands over the life of the loan.
$2,878/mo
Est. payment
Explore your selling options
Work with a Zillow partner agent
Leverage their expertise and Zillow's premium Showcase listings to get your home seen by more buyers.
Get startedList with your own agent
Get your home in front of millions of buyers by listing it on Zillow.
Learn how to do itSell it yourself
Take full control of how buyers see your home on Zillow by listing For Sale by Owner (FSBO).
List your homeWhat's special
Zillow last checked:
Listing updated:
Listed by:
Maria T Pettet 440-567-4498 maria@ihgcle.com,
Keller Williams Elevate
Bought with:
Larry Steinbacher, 2011000179
Century 21 Transcendent Realty
Source: MLS Now,MLS#: 5190672 Originating MLS: Akron Cleveland Association of REALTORS
Originating MLS: Akron Cleveland Association of REALTORSFacts & features
Interior
Bedrooms & bathrooms
- Bedrooms: 4
- Bathrooms: 3
- Full bathrooms: 2
- 1/2 bathrooms: 1
- Main level bathrooms: 1
Primary bedroom
- Level: Second
- Dimensions: 14.1 x 21.4
Bedroom
- Level: Second
- Dimensions: 9.8 x 10.2
Bedroom
- Level: Second
- Dimensions: 11.1 x 10.7
Bedroom
- Level: Second
- Dimensions: 11.1 x 14.11
Primary bathroom
- Level: Second
- Dimensions: 8.8 x 14.1
Bathroom
- Level: Second
- Dimensions: 7.8 x 6
Dining room
- Level: First
- Dimensions: 12.2 x 15.5
Entry foyer
- Level: First
- Dimensions: 8.4 x 4.4
Great room
- Level: First
- Dimensions: 18.11 x 12.4
Kitchen
- Level: First
- Dimensions: 22.1 x 12.4
Mud room
- Level: First
- Dimensions: 12.8 x 8
Recreation
- Level: Lower
- Dimensions: 20.11 x 36.11
Sitting room
- Level: First
- Dimensions: 17.3 x 10.4
Heating
- Gas
Cooling
- Central Air
Appliances
- Included: Dishwasher, Microwave, Range, Refrigerator
- Laundry: In Basement
Features
- Breakfast Bar, Ceiling Fan(s), Cathedral Ceiling(s), Double Vanity, Entrance Foyer, Kitchen Island, Laminate Counters, Open Floorplan, Walk-In Closet(s)
- Basement: Finished
- Number of fireplaces: 1
- Fireplace features: Gas
Interior area
- Total structure area: 3,337
- Total interior livable area: 3,337 sqft
- Finished area above ground: 2,564
- Finished area below ground: 773
Property
Parking
- Total spaces: 2
- Parking features: Attached, Garage
- Attached garage spaces: 2
Features
- Levels: Three Or More
- Has private pool: Yes
- Pool features: Above Ground
Lot
- Size: 8,838 Square Feet
Details
- Parcel number: 0202010000184
- Special conditions: Standard
Construction
Type & style
- Home type: SingleFamily
- Architectural style: Colonial
- Property subtype: Single Family Residence
Materials
- Vinyl Siding
- Roof: Shingle
Condition
- Year built: 2004
Utilities & green energy
- Sewer: Public Sewer
- Water: Public
Community & HOA
Community
- Subdivision: Camden Ridge Sub
HOA
- Has HOA: Yes
- Services included: Common Area Maintenance
- HOA fee: $215 annually
- HOA name: Camden Ridge Hoa
Location
- Region: Lorain
Financial & listing details
- Price per square foot: $121/sqft
- Tax assessed value: $300,350
- Annual tax amount: $4,470
- Date on market: 3/5/2026
- Cumulative days on market: 13 days
Price history
| Date | Event | Price |
|---|---|---|
| 4/23/2026 | Sold | $404,000+1%$121/sqft |
Source:  MLS Now #5190672 Report a problem MLS Now #5190672 Report a problem | ||
| 3/18/2026 | Pending sale | $399,900$120/sqft |
Source: MLS Now #5190672 Report a problem | ||
| 3/11/2026 | Contingent | $399,900$120/sqft |
Source: MLS Now #5190672 Report a problem | ||
| 3/5/2026 | Listed for sale | $399,900+78.4%$120/sqft |
Source: MLS Now #5190672 Report a problem | ||
| 6/14/2004 | Sold | $224,200+440.2%$67/sqft |
Source: Public Record Report a problem | ||
| 3/19/2004 | Sold | $41,500$12/sqft |
Source: Public Record Report a problem | ||
Public tax history
| Year | Property taxes | Tax assessment |
|---|---|---|
| 2024 | $4,471 +2.8% | $105,120 +21.9% |
| 2023 | $4,350 +4% | $86,220 |
| 2022 | $4,182 -0.2% | $86,220 |
| 2021 | $4,192 +0.6% | $86,220 +13.5% |
| 2020 | $4,168 +1.9% | $75,970 |
| 2019 | $4,090 -0.5% | $75,970 |
| 2018 | $4,111 +6% | $75,970 +11.9% |
| 2017 | $3,877 +0.7% | $67,870 |
| 2016 | $3,850 +3.3% | $67,870 |
| 2015 | $3,728 -3.3% | $67,870 -3% |
| 2014 | $3,855 -0.3% | $69,970 |
| 2013 | $3,867 +2% | $69,970 |
| 2012 | $3,790 | $69,970 -68.2% |
| 2011 | -- | $220,000 |
| 2010 | -- | -- |
| 2009 | -- | -- |
| 2008 | $590 -80.8% | -- |
| 2007 | $3,080 +2.2% | -- |
| 2006 | $3,013 -1% | -- |
| 2005 | $3,045 +629.7% | -- |
| 2003 | $417 +332.2% | -- |
| 2002 | $97 | -- |
Find assessor info on the county website
Neighborhood: 44053
Nearby homes
- $378,0004 bd2 ba2.7k sqft4263 Santina Way, Lorain, OH 44053Off Market
- $342,7004 bd3 ba1.9k sqft4150 Jenee Dr, Lorain, OH 44053Off Market
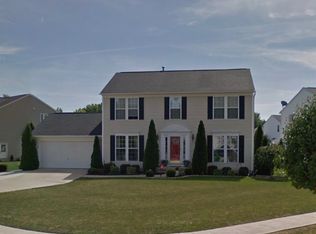
- $320,9004 bd2 ba2.5k sqft4320 Kingsbury Ct, Lorain, OH 44053Off Market
- $390,8004 bd4 ba2.4k sqft4160 Jenee Dr, Lorain, OH 44053Off Market
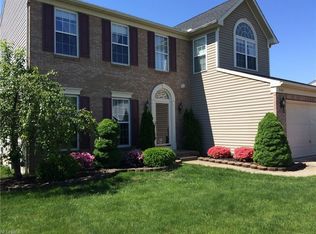
- $383,2004 bd3 ba2.5k sqft4330 Kingsbury Ct, Lorain, OH 44053Off Market
- $330,8004 bd3 ba2k sqft4273 Santina Way, Lorain, OH 44053Off Market
- $337,6004 bd2 ba1.9k sqft4242 Santina Way, Lorain, OH 44053Off Market
- $347,5004 bd3 ba1.9k sqft4310 Kingsbury Ct, Lorain, OH 44053Off Market
Nearby schools
GreatSchools rating
- NADigital AcademyGrades: K-12Distance: 2.1 mi
- 4/10Toni Wofford Morrison Elementary SchoolGrades: PK-5Distance: 1.5 mi
Schools provided by the listing agent
- District: Amherst EVSD - 4701
Source: MLS Now. This data may not be complete. We recommend contacting the local school district to confirm school assignments for this home.
Get a cash offer in 3 minutes
Find out how much your home could sell for in as little as 3 minutes with a no-obligation cash offer.
Estimated market value
$407,400
Get a cash offer in 3 minutes
Find out how much your home could sell for in as little as 3 minutes with a no-obligation cash offer.
Estimated market value
$407,400
- Ohio
- Lorain County
- Lorain
- 44053
- 4253 Santina Way
Nearby cities
Nearby zip codes
Other Lorain Topics
