Finished Daylight bmst. Marble foyer,H/W flr's Kit,eating area & den. Gutted baths in primary & main& 1/2 bath updated. All baths are sharp! Nice finished basement has a nice bath, wet bar area that could convert to a kitchen with little effort. Nice FR area and even a dance floor or area for crafts or kitchen table. there is also large storage area with shelves. Office in the basement(no egress window)with deep closet & glass block windows. New tear off roof 2021. Kitchen has granite counters and some pull-out draws in cabinets as well as a walk-in pantry. FR has fireplace. Kit has doorwall to deck. Deck offers built-in seating. Many large closets include Primary suite has 10 x 6 organized closet. 2 Br's have W/I closets and other 2 have big closets. Note crown moldings and recessed lighting. Quick possession. EXCLUDE: Ring doorbell and all TV's & mounts.
Sold for $665,000
$665,000
4253 Sedgemoor Ln W, Bloomfield Hills, MI 48302
4beds
4,564sqft
Single Family Residence
Built in 1976
0.41 Acres Lot
$798,100 Zestimate®
$146/sqft
$4,703 Estimated rent
Home value
$798,100
$678,000 - $942,000
$4,703/mo
Zestimate® history
Owner options
List your home for rent
$4,703/mo
Rent Zestimate®
Find your next renter with Zillow Rental Manager. Plus, with online applications, you can quickly screen prospective tenants – for free.
$4,703/mo
Rent Zestimate®
Refinance and save
$4,966/mo
Est. payment
Refinancing to a lower rate could help reduce your monthly payments and save thousands over the life of the loan.
$4,966/mo
Est. payment
Explore your selling options
Work with a Zillow partner agent
Leverage their expertise and Zillow's premium Showcase listings to get your home seen by more buyers.
Get startedList with your own agent
Get your home in front of millions of buyers by listing it on Zillow.
Learn how to do itSell it yourself
Take full control of how buyers see your home on Zillow by listing For Sale by Owner (FSBO).
List your homeWhat's special
Zillow last checked:
Listing updated:
Listed by:
Teri G Weems 248-701-7114,
Berkshire Hathaway HomeServices Kee Realty Wash
Bought with:
Natalie F Sheena, 6501239878
DOBI Real Estate
Source: MiRealSource,MLS#: 50129766 Originating MLS: MiRealSource
Originating MLS: MiRealSourceFacts & features
Interior
Bedrooms & bathrooms
- Bedrooms: 4
- Bathrooms: 4
- Full bathrooms: 3
- 1/2 bathrooms: 1
Rooms
- Room types: Den/Study/Lib, Entry, Family Room, Laundry, Great Room, Living Room, Utility/Laundry Room, Master Bedroom, Master Bathroom, Office, Basement Full Bath, First Flr Lavatory, Second Flr Full Bathroom, Dining Room
Bedroom 1
- Features: Carpet
- Level: Upper
- Area: 961
- Dimensions: 31 x 31
Bedroom 2
- Features: Carpet
- Level: Upper
- Area: 165
- Dimensions: 15 x 11
Bedroom 3
- Features: Carpet
- Level: Upper
- Area: 156
- Dimensions: 13 x 12
Bedroom 4
- Features: Carpet
- Level: Upper
- Area: 132
- Dimensions: 12 x 11
Bathroom 1
- Features: Ceramic
- Level: Upper
- Area: 208
- Dimensions: 16 x 13
Bathroom 2
- Features: Ceramic
- Level: Upper
- Area: 56
- Dimensions: 8 x 7
Bathroom 3
- Features: Ceramic
- Level: Lower
- Area: 72
- Dimensions: 9 x 8
Dining room
- Features: Carpet
- Level: Entry
- Area: 195
- Dimensions: 13 x 15
Family room
- Features: Carpet
- Level: Entry
- Area: 300
- Dimensions: 20 x 15
Great room
- Level: Lower
- Area: 330
- Dimensions: 22 x 15
Kitchen
- Features: Wood
- Level: Entry
- Area: 130
- Dimensions: 13 x 10
Living room
- Features: Carpet
- Level: Entry
- Area: 270
- Dimensions: 18 x 15
Heating
- Forced Air, Humidity Control, Natural Gas
Cooling
- Central Air, Exhaust Fan
Appliances
- Included: Dishwasher, Humidifier, Range/Oven, Refrigerator, Gas Water Heater
- Laundry: First Floor Laundry, Laundry Room, Entry
Features
- Sump Pump, Walk-In Closet(s), Bar, Pantry, Eat-in Kitchen
- Flooring: Ceramic Tile, Hardwood, Carpet, Wood
- Windows: Window Treatments
- Basement: Daylight,Finished
- Number of fireplaces: 1
- Fireplace features: Family Room, Gas
Interior area
- Total structure area: 4,673
- Total interior livable area: 4,564 sqft
- Finished area above ground: 3,014
- Finished area below ground: 1,550
Property
Parking
- Total spaces: 2
- Parking features: Garage, Attached, Electric in Garage, Garage Door Opener, Garage Faces Side
- Attached garage spaces: 2
Features
- Levels: Two
- Stories: 2
- Patio & porch: Deck, Porch
- Exterior features: Lawn Sprinkler
- Frontage type: Road
- Frontage length: 141
Lot
- Size: 0.41 Acres
- Dimensions: 141,76,L 162, R146
Details
- Parcel number: 1813403012
- Zoning description: Residential
- Special conditions: Private
Construction
Type & style
- Home type: SingleFamily
- Architectural style: Colonial
- Property subtype: Single Family Residence
Materials
- Brick
- Foundation: Basement
Condition
- New construction: No
- Year built: 1976
Utilities & green energy
- Sewer: Public Sanitary
- Water: Public
- Utilities for property: Cable/Internet Avail.
Community & HOA
Community
- Subdivision: Wabeek Two
HOA
- Has HOA: Yes
- HOA fee: $425 annually
- HOA name: Wabeek South HOA
Location
- Region: Bloomfield Hills
Financial & listing details
- Price per square foot: $146/sqft
- Annual tax amount: $6,972
- Date on market: 12/14/2023
- Cumulative days on market: 25 days
- Listing agreement: Exclusive Right To Sell
- Listing terms: Cash,Conventional
Price history
| Date | Event | Price |
|---|---|---|
| 2/2/2024 | Sold | $665,000-2.2%$146/sqft |
Source:  MiRealSource #50129766 Report a problem MiRealSource #50129766 Report a problem | ||
| 1/8/2024 | Pending sale | $680,000$149/sqft |
Source: MiRealSource #50129766 Report a problem | ||
| 12/14/2023 | Listed for sale | $680,000$149/sqft |
Source: MiRealSource #50129766 Report a problem | ||
Public tax history
Tax history is unavailable.
Neighborhood: 48302
Nearby homes
- $665,0004 bd2 ba3k sqft4253 Sedgemoor Ln, Bloomfield Hills, MI 48302Sold
- $1,019,50010 bd8 ba79k sqft4241 Sedgemoor Ln, Bloomfield Hills, MI 48302Off Market
- $669,4004 bd3 ba3.1k sqft4263 Sedgemoor Ln, Bloomfield Hills, MI 48302Off Market
- $500,0003 bd4 ba4.8k sqft4262 Ewell Ct, Bloomfield Hills, MI 48302Sold
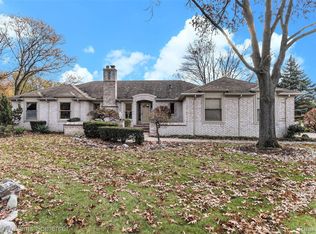
- $592,2004 bd3 ba2.6k sqft4229 Sedgemoor Ln, Bloomfield Hills, MI 48302Off Market
- $734,7004 bd4 ba3.6k sqft4277 Sedgemoor Ln, Bloomfield Hills, MI 48302Off Market
- $893,3004 bd5 ba3.6k sqft4250 Sedgemoor Ln, Bloomfield Hills, MI 48302Off Market
- $1,036,8001 bd4 ba3.8k sqft4258 Sedgemoor Ln, Bloomfield Hills, MI 48302Off Market
Nearby schools
GreatSchools rating
- 9/10Lone Pine Elementary SchoolGrades: PK-5Distance: 0.5 mi
- 10/10Bloomfield Hills Middle SchoolGrades: 6-8Distance: 2.3 mi
- 9/10Bloomfield Hills High SchoolGrades: 9-12Distance: 2.4 mi
Schools provided by the listing agent
- District: Bloomfield Hills School District
Source: MiRealSource. This data may not be complete. We recommend contacting the local school district to confirm school assignments for this home.
Get a cash offer in 3 minutes
Find out how much your home could sell for in as little as 3 minutes with a no-obligation cash offer.
Estimated market value
$798,100
Get a cash offer in 3 minutes
Find out how much your home could sell for in as little as 3 minutes with a no-obligation cash offer.
Estimated market value
$798,100
- Michigan
- Oakland County
- West Bloomfield
- 48302
- 4253 Sedgemoor Ln W
